


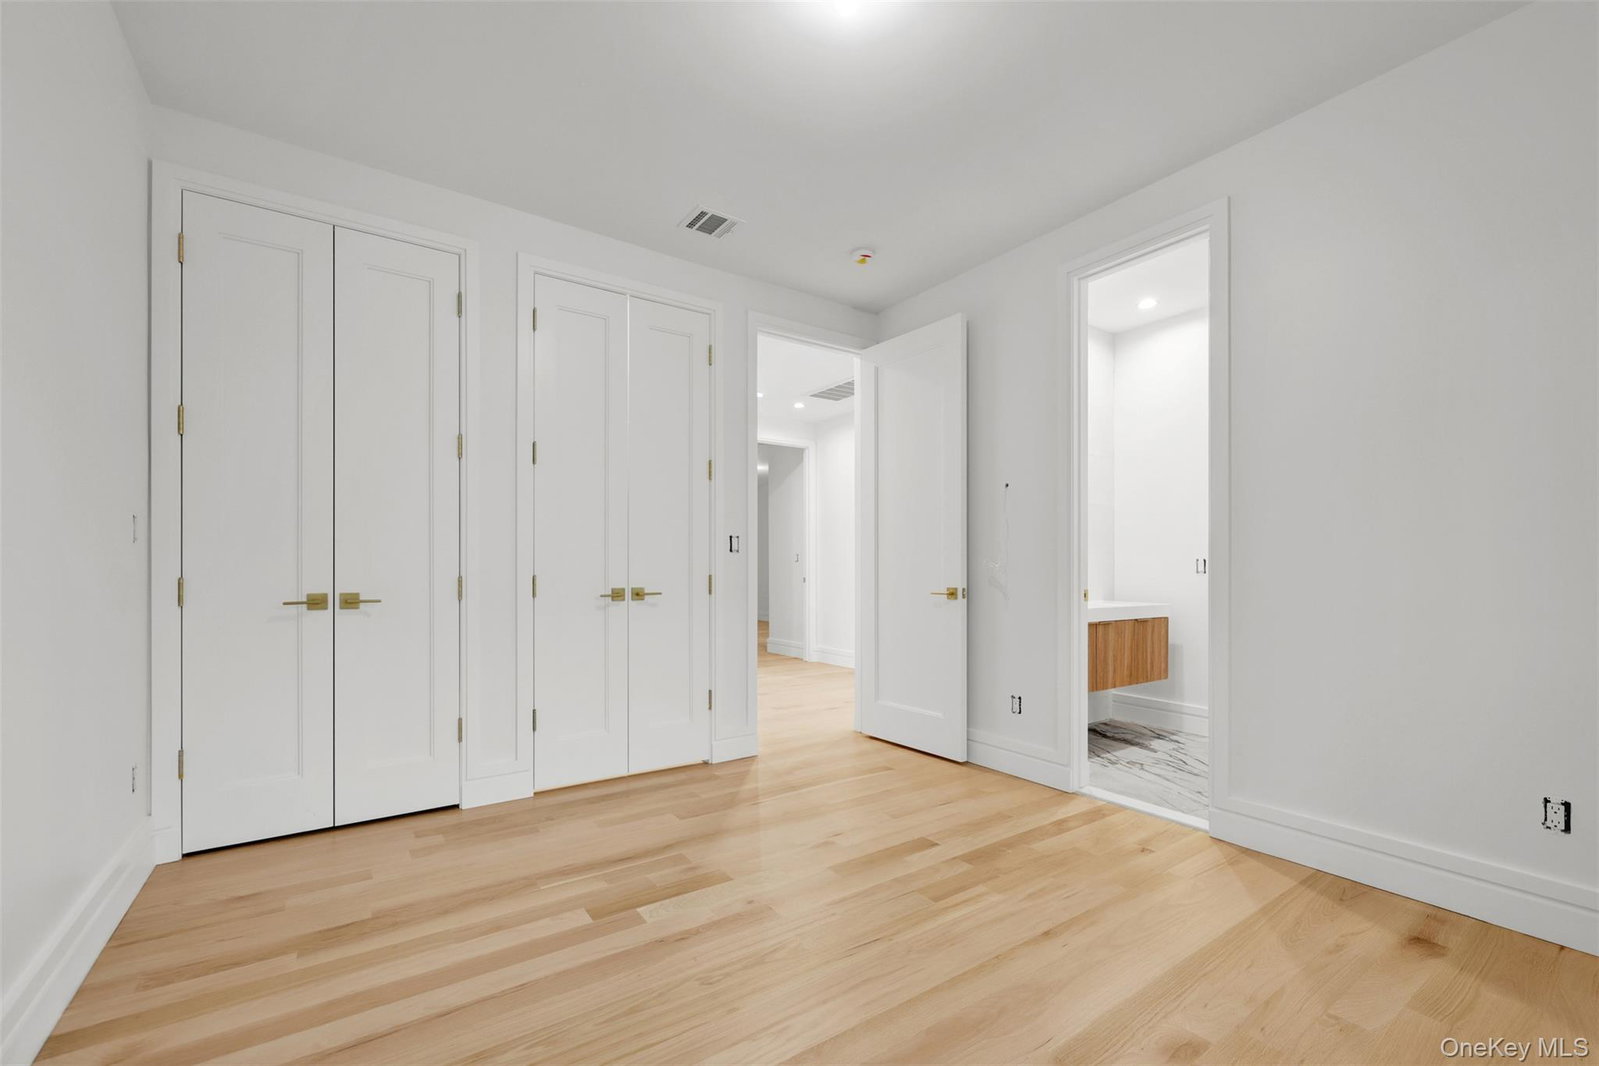


Pack your Bags and Move in!!!! Welcome to your dream home in the desirable Wallenberg area. This custom Center Hall Colonial offers nearly 8,000 sq. ft. of living space, including close to 2,500 sq. ft. in the walk-out basement. As you enter, you'll be greeted by stunning ceiling designs, cove lighting, and meticulous attention to detail that adds a touch of sophistication to this home. The first level features a two-story entrance with a floating staircase, a spacious 18-foot-high ceiling family room with oversized windows and an electric-burning fireplace, a huge dining room, and a chef’s kitchen with premium finishes all brand-new appliances installed. A private EnSite guest room with a separate entrance, study, playroom with seasonal kitchen appliances installed, and a two-car garage complete the main floor. Upstairs, the primary suite offers a Huge Master Bedroom, a spa bathroom with a skylight, a freestanding soaking tub, a walk-in shower, and multiple walk-in closets. Four additional bedrooms share two full bathrooms, A large laundry room with a washer and dryer installed, and Ample closet space throughout. This home is equipped with an 8-zone heating system, radiant heat on the first floor and in the primary bedroom, plus 4 cooling zones for added comfort. The walk-out basement provides endless possibilities. Enjoy the outdoor space with plenty of grass and trees for added serenity. Come see this rare find today!
Listing courtesy of Listing Agent: Joseph Kohn (JosephK@bluwaveventures.com) from Listing Office: Blu Wave Ventures.
Listings courtesy of OneKey® MLS as distributed by MLS GRID. Based on information submitted to the MLS GRID as of . All data is obtained from various sources and may not have been verified by broker or MLS GRID. Supplied Open House Information is subject to change without notice. All information should be independently reviewed and verified for accuracy. Properties may or may not be listed by the office/agent presenting the information.

/u.realgeeks.media/sellinwestchester/Remax_PP_logo.jpg)