


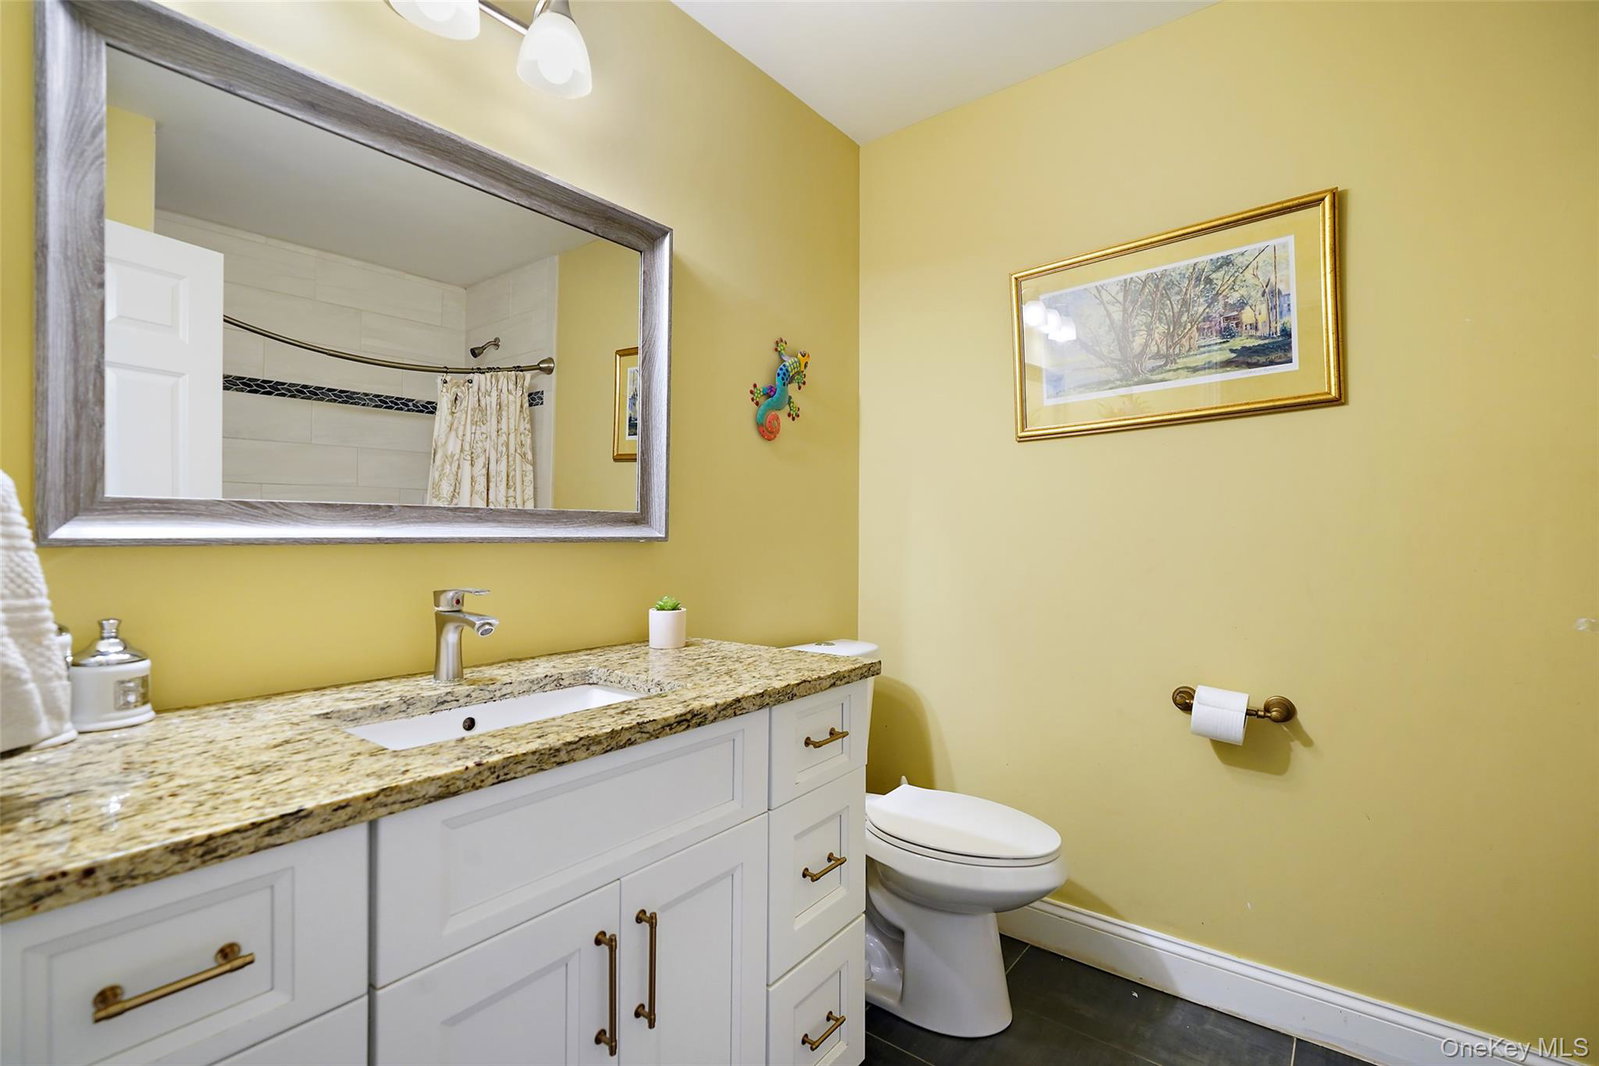


Welcome to your own private retreat on "20 ACRES" of peaceful woods, open space, and endless outdoor adventure! This sun-filled, 7-year-young Contemporary Bi-Level offers 4 bedrooms, 3 full baths, and an open floor plan designed for comfortable living and entertaining. The impressive Great Room features tray ceilings and an oversized chef's kitchen with a large marble center island, granite countertops, white subway tile backsplash, GE Cafe appliances, and hardwood floors throughout. The spacious living room is highlighted by a dramatic floor-to-ceiling stone fireplace and sliding glass doors that open to a private deck overlooking the sparkling swimming pool—perfect for relaxing or entertaining family and friends. The oversized primary suite offers a luxurious private bath, creating the perfect owner's retreat. The finished lower level features a large family room with sliding glass doors leading to a beautiful slate patio, a "FOURTH BEDROOM", full bath, laundry room, and an oversized two-car garage. This extraordinary "20-ACRE" property provides unmatched privacy and unlimited possibilities. Explore your own wooded trails, enjoy hiking, ATV riding, dirt bikes, or create the ultimate hobby estate with additional garages, barns, or recreational spaces. Conveniently located close to town, shopping, 50-mile bike path, and "Sycamore Park", offering tennis, pickleball, basketball, baseball, playgrounds, and a beautiful lake for swimming. JUST LISTED! DON'T MISS THIS RARE OPPORTUNITY—IT WON'T LAST!
Listing courtesy of Listing Agent: Gary Margolis (Gary.Margolis@cbrealty.com) from Listing Office: Coldwell Banker Realty.
Listings courtesy of OneKey® MLS as distributed by MLS GRID. Based on information submitted to the MLS GRID as of . All data is obtained from various sources and may not have been verified by broker or MLS GRID. Supplied Open House Information is subject to change without notice. All information should be independently reviewed and verified for accuracy. Properties may or may not be listed by the office/agent presenting the information.

/u.realgeeks.media/sellinwestchester/Remax_PP_logo.jpg)