


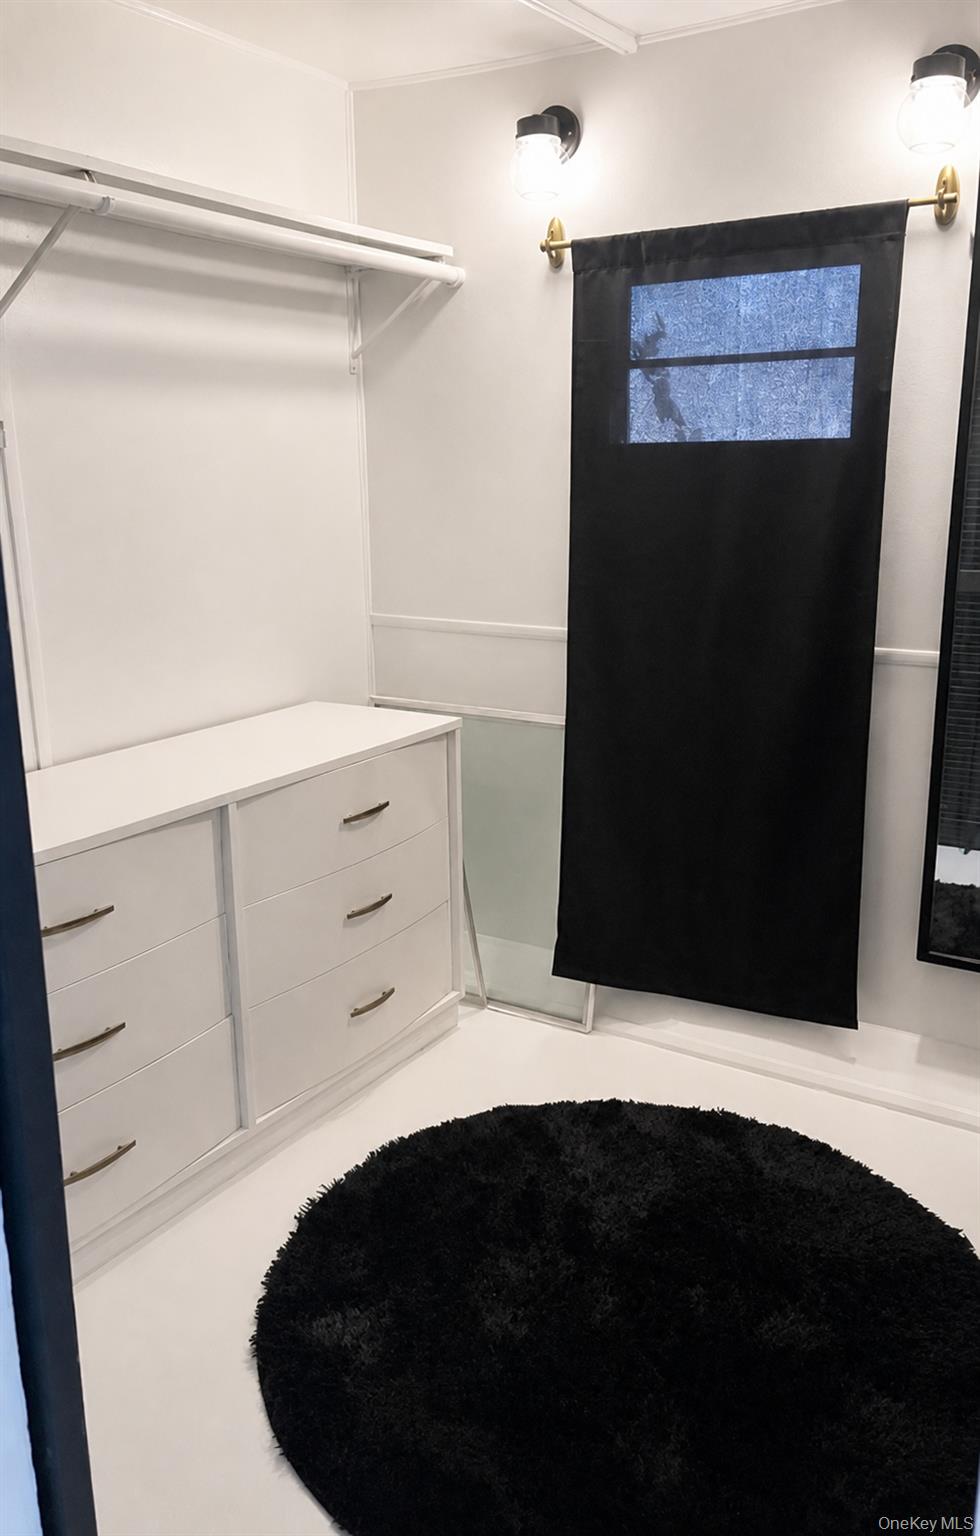


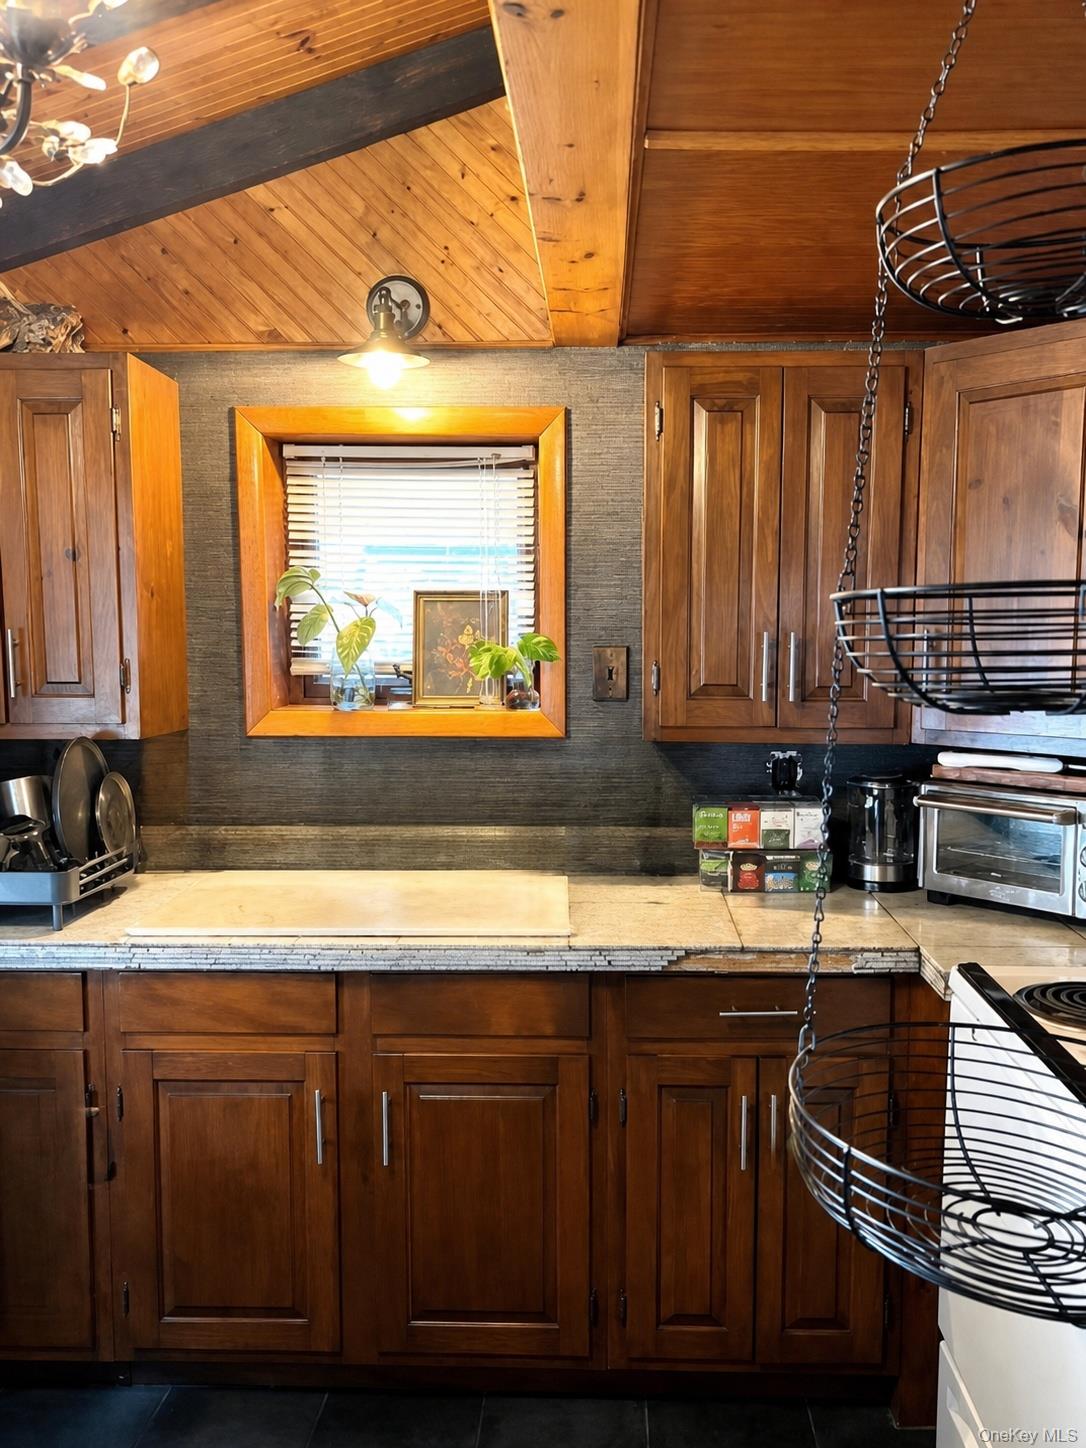


## Multiple Residences, Flexible Living and Income Potential on 1.20 Acres Set on approximately 1.20 acres in the Town of Wappinger, this distinctive property offers an uncommon combination of space, privacy and flexible-use potential. The Cape Cod-style main residence contains approximately 2,051 square feet of finished living area, including approximately 1,351 square feet above grade and an additional 700 square feet of finished lower-level space. The main home is currently arranged with separate living areas and includes three bedrooms, two full bathrooms, one half bathroom, a full basement, fireplace and one-car basement garage. Interior highlights include an open living and kitchen layout, hardwood flooring, updated bathrooms, custom doors and a spacious finished upper-level room with its own heating zone. An additional mobile-home residence is situated on the property and is reflected in the available property records. This separate structure expands the property’s possibilities for extended living arrangements, guest accommodations, private workspace or potential rental use, subject to all applicable municipal approvals and requirements. The expansive lot provides ample parking, outdoor space and separation between the property’s improvements, creating a setting well suited for buyers seeking versatility beyond a conventional single-family home. Conveniently located within the Wappingers Central School District, with access to Route 9, shopping, dining, Metro-North service and major Hudson Valley commuter routes.
Listing courtesy of Listing Agent: Ryan S. Sylvestri (sylvestri@sylvestri.com) from Listing Office: 360 Property Management.
Listings courtesy of OneKey® MLS as distributed by MLS GRID. Based on information submitted to the MLS GRID as of . All data is obtained from various sources and may not have been verified by broker or MLS GRID. Supplied Open House Information is subject to change without notice. All information should be independently reviewed and verified for accuracy. Properties may or may not be listed by the office/agent presenting the information.

/u.realgeeks.media/sellinwestchester/Remax_PP_logo.jpg)