


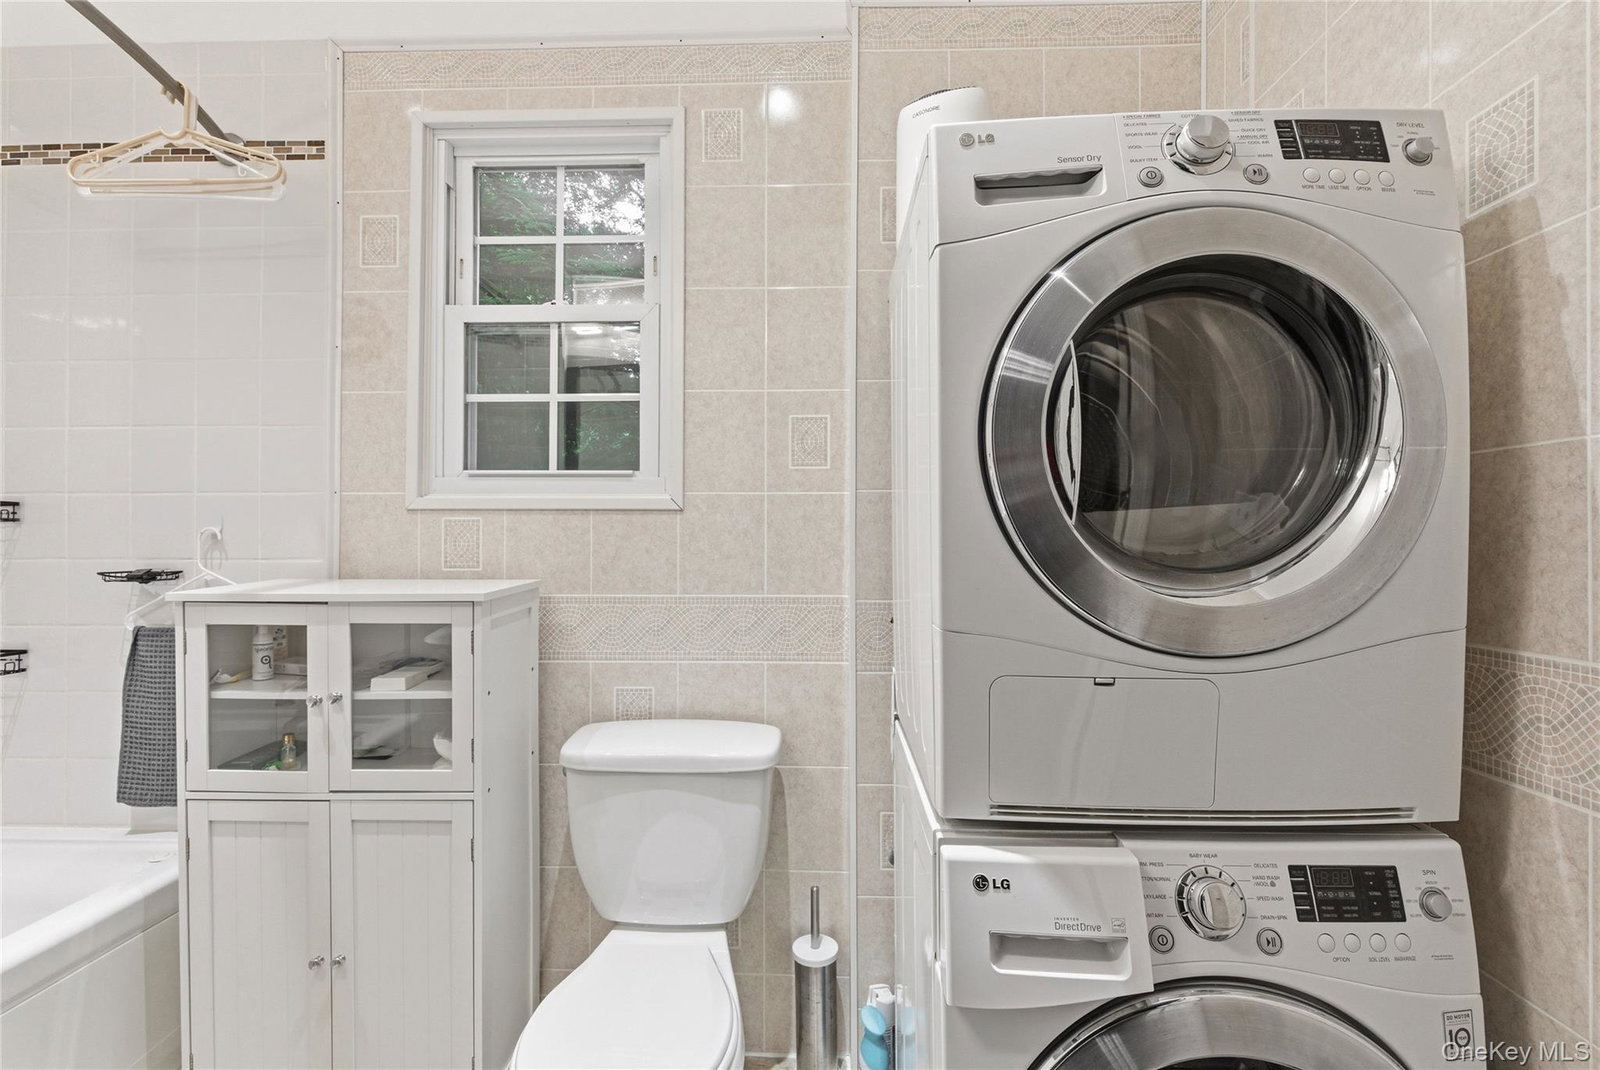


Welcome to 216 Catherine Street, Buchanan, NY, a home that was completely rebuilt in 2016, nearly quadrupling its original footprint to create the stunning, move-in-ready property you see today. Offering approximately 2,100 square feet of living space plus over 1,000 additional square feet of storage, this home delivers the space, flexibility, and modern upgrades today's buyers are searching for — all in one of Northern Westchester's most convenient locations. The versatile floor plan includes a desirable first-floor full bathroom, generously sized living areas, and an incredible second-floor loft that offers endless possibilities - additional bedrooms, a home office, media room, playroom, fitness area, or guest suite. The renovated bathrooms are a true retreat, featuring polished marble tile, a luxurious soaking tub, and heated floors. Every finish throughout the home has been thoughtfully updated for buyers who want to move in and enjoy immediately. Outside, an oversized two-car garage provides ample room for vehicles, storage, hobbies, or workshop space, while the private backyard complete with a large rear deck is perfect for entertaining, grilling, or simply relaxing. Two major value-adds set this home apart: a paid-off 10.46 kW solar system that saves thousands of dollars annually on electric bills, and lower property taxes compared to many neighboring communities - meaning real, ongoing savings on top of everything this home already offers. Just minutes from major commuting routes, parks, shopping, restaurants, and the Hudson River waterfront, 216 Catherine Street combines space, efficiency, and exceptional value in a way that's hard to find. Schedule your private showing today.
Listing courtesy of Listing Agent: Brent R. VanAken (team@benandbrentrealestate.com) from Listing Office: Keller Williams Village Sq Rlt.
Listings courtesy of OneKey® MLS as distributed by MLS GRID. Based on information submitted to the MLS GRID as of . All data is obtained from various sources and may not have been verified by broker or MLS GRID. Supplied Open House Information is subject to change without notice. All information should be independently reviewed and verified for accuracy. Properties may or may not be listed by the office/agent presenting the information.

/u.realgeeks.media/sellinwestchester/Remax_PP_logo.jpg)