


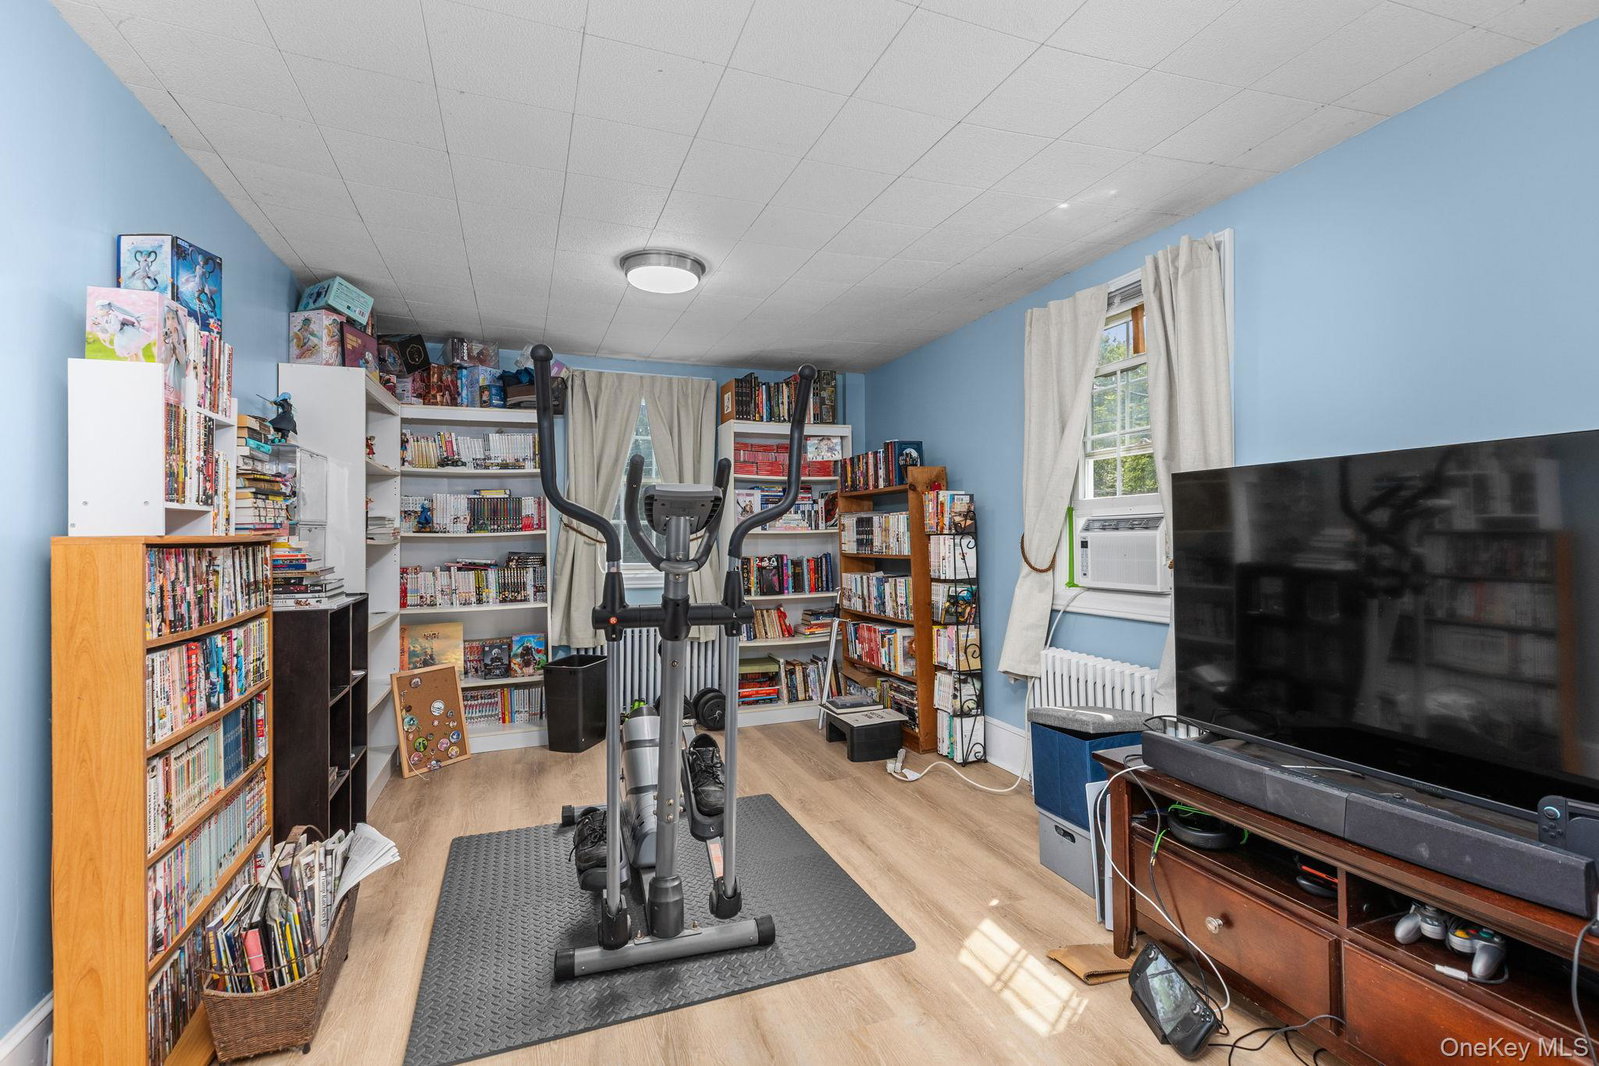


This lovely circa-1870 two-story home beautifully blends the charm and character of yesterday with the comfort and conveniences of today. Lovingly maintained by the same owners for more than 20 years, this inviting streamside home offers warm, light-filled interiors, thoughtful updates, and wonderful outdoor spaces set alongside the picturesque Whaley Lake Stream. At the heart of the home is a bright and airy kitchen thoughtfully designed for both everyday living and entertaining. Newer appliances, a center island, abundant cabinetry, and generous counter space provide plenty of room for preparing meals and gathering with guests. Flowing seamlessly from the kitchen is the heated enclosed porch, where a wall of windows, new laminate flooring, and tranquil views create an inviting extension of the living space—perfect for casual dining, morning coffee, or simply relaxing while enjoying the natural surroundings. Open the doors to the generously sized paved patio, complete with a firepit and new gazebo, all beautifully positioned beside the gently flowing stream. Whether dining al fresco, entertaining guests, unwinding at the end of the day, or simply listening to the soothing sound of the water, this peaceful setting offers a wonderful connection to the outdoors. Back inside, a spacious living room welcomes you with large windows that fill the room with natural light, while new laminate flooring adds a fresh, updated feel. Privately positioned on the opposite side of the main level is a generously sized, freshly painted bedroom featuring hardwood floors, ample closet space, and sliding glass doors opening directly to the patio. Lovely stream views and easy outdoor access create a serene retreat for rest and relaxation. Completing the main level is a beautifully renovated full bath with a large glass-enclosed shower, vanity, and task lighting. A convenient laundry room offers additional pantry and storage space, new laminate flooring, and a new washer and dryer. Upstairs, new laminate flooring continues throughout, where two spacious bedrooms and an updated hall bath await. The bath has been refreshed with a replaced tub and shower, while the expansive walk-in closet has also been redone, providing exceptional storage. Originally designed as a fourth bedroom, this flexible space could also be reimagined as a home office, sitting room, dressing room, or converted back to a bedroom to suit your needs. Set on nearly half an acre, the property is enhanced by a circular driveway, flowering plantings, a lush front lawn, and mature trees and shrubs. A detached garage adds valuable storage and convenience and has been improved with a new roof, siding, and garage door. Additional updates, new laminate flooring, newer appliances, renovated baths, reflect the continued care given to the property. With its circa-1870 character, numerous updates, flexible floor plan, detached garage, and peaceful streamside setting, this special home offers an appealing combination of historic charm, modern comfort, and the simple pleasure of living alongside the water
Listing courtesy of Listing Agent: Stacey J. Cronin (sjcronin@houlihanlawrence.com) from Listing Office: Houlihan Lawrence Inc..
Listings courtesy of OneKey® MLS as distributed by MLS GRID. Based on information submitted to the MLS GRID as of . All data is obtained from various sources and may not have been verified by broker or MLS GRID. Supplied Open House Information is subject to change without notice. All information should be independently reviewed and verified for accuracy. Properties may or may not be listed by the office/agent presenting the information.

/u.realgeeks.media/sellinwestchester/Remax_PP_logo.jpg)