


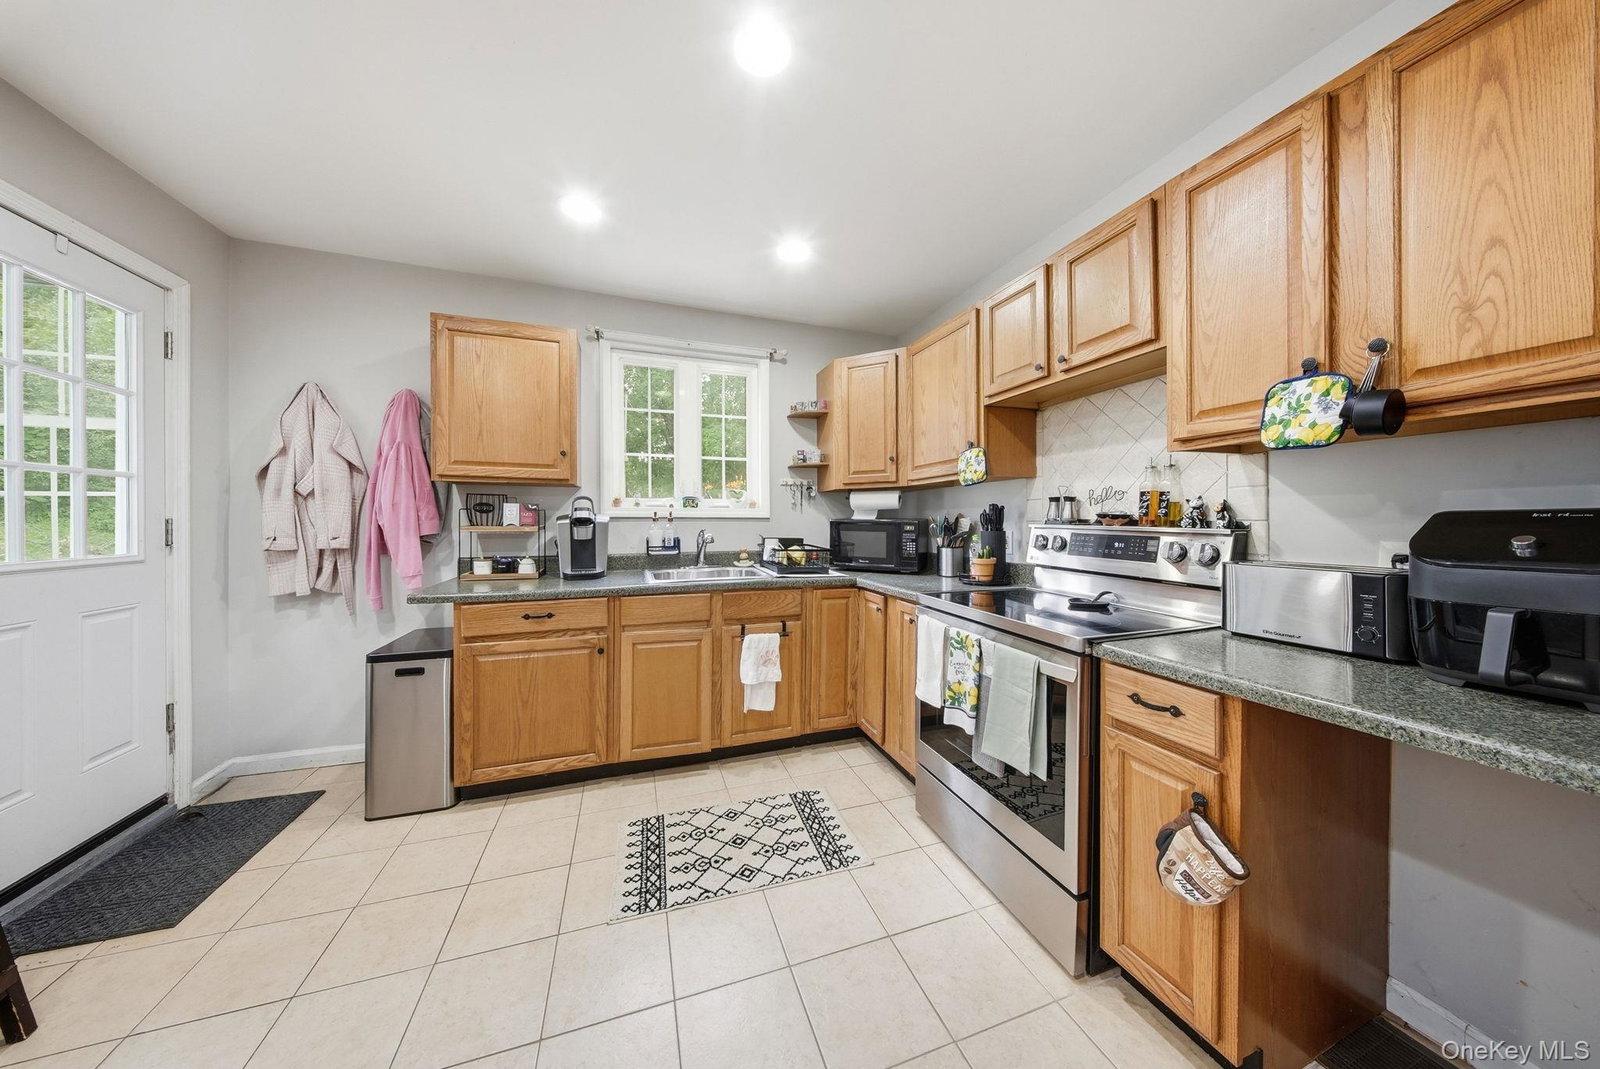


Welcome to 124 Bower Road, Poughkeepsie, NY 12603, a charming single-family home offering the perfect blend of comfort, functionality, and outdoor living. This inviting 2-bedroom, 1-bath residence welcomes you with a spacious foyer that flows into a bright and inviting layout featuring beautiful hardwood floors throughout. A dedicated dining area provides the perfect space for everyday meals, while the pass-through kitchen is equipped with stainless steel appliances, combining style and convenience. In addition to the two bedrooms, the home features a versatile bonus room that can be used as a home office, guest space, hobby room, or flex area to suit your lifestyle. The home also includes an in-unit washer and dryer, along with additional storage space to keep everything organized. Step outside to your own private backyard oasis featuring an expansive yard with a fire pit—ideal for entertaining, hosting summer gatherings, or simply relaxing under the stars. A detached garage and private driveway provide ample parking and additional storage. Conveniently located in the Town of Poughkeepsie, this home is just minutes from shopping centers, local restaurants, parks, schools, and everyday amenities. Commuters will appreciate easy access to the Poughkeepsie Metro-North Station, Route 9, the Taconic State Parkway, and other major roadways. Enjoy everything the Hudson Valley has to offer with nearby attractions including the Walkway Over the Hudson, Locust Grove Estate, the Hudson River waterfront, and the vibrant dining, shopping, arts, and entertainment scene of downtown Poughkeepsie. Whether you're searching for your first home, looking to downsize, or seeking a peaceful place to call home, this property offers comfort, convenience, and an exceptional location.
Listing courtesy of Listing Agent: Sebastian De La Cruz (sebastian@iconic-pros.com) from Listing Office: Iconic Pros.
Listings courtesy of OneKey® MLS as distributed by MLS GRID. Based on information submitted to the MLS GRID as of . All data is obtained from various sources and may not have been verified by broker or MLS GRID. Supplied Open House Information is subject to change without notice. All information should be independently reviewed and verified for accuracy. Properties may or may not be listed by the office/agent presenting the information.

/u.realgeeks.media/sellinwestchester/Remax_PP_logo.jpg)