


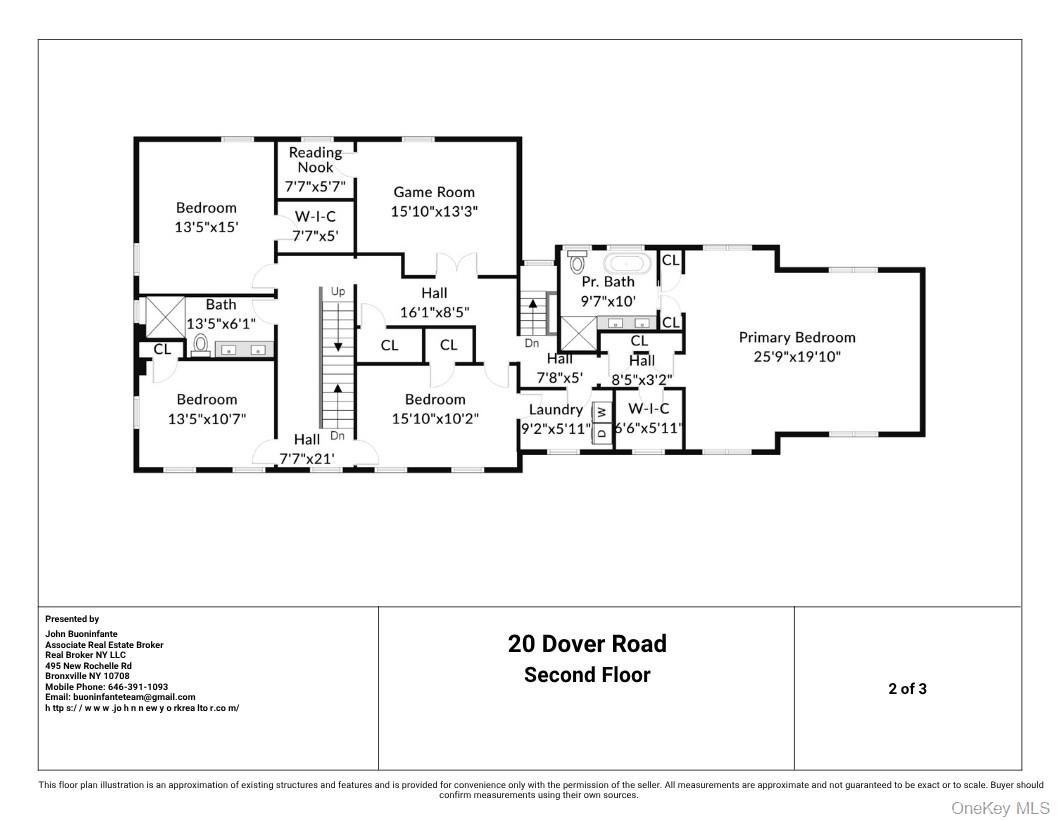

Completely reimagined in 2023, this exceptional five-bedroom residence seamlessly blends timeless architectural character with today's most sought-after luxury amenities. Thoughtfully renovated from top to bottom, the home offers energy independence with paid-off solar panels, a Tesla Powerwall backup system, an approximately 300-foot private well, whole-house Aqua Sauna water filtration, integrated smart-home technology, and a beautifully appointed outdoor kitchen. Original hardwood floors, elegant wall moldings, and designer accent walls preserve the home's classic charm, while a thoughtfully designed floor plan offers exceptional versatility with formal living and dining rooms, a spacious family room, private home office, and a butler's pantry. Designed to be both functional and sophisticated, the chef's kitchen features quartz countertops, an oversized center island with integrated LED accent lighting, a premium dual-fuel range with a gas cooktop and electric oven, a Samsung Smart refrigerator, and a butler's pantry that provides abundant prep and storage space for effortless entertaining. Beyond its beautiful interiors, the home has been extensively upgraded with premium systems throughout, including a Tesla Powerwall whole-home backup battery, paid-off solar panels installed approximately two years ago, an approximately 300-foot private well, whole-house Aqua Sauna water filtration, a two-zone HVAC system, smart thermostat, app-controlled irrigation system, electric vehicle charging station, and Romabio European mineral paint—a premium, non-toxic mineral finish prized for its durability and timeless appearance. These thoughtfully selected improvements enhance comfort, efficiency, and sustainability while contributing to remarkably low summer electric costs. Additional highlights include dual staircases, interior and exterior access to the basement, an insulated attic with a spacious cedar closet, five generously sized second-floor bedrooms, a serene primary suite with a private bath a full hall bathroom, and a first-floor powder room. Located within the highly regarded Clarkstown Central School District, the home is zoned for New City Elementary School, Felix Festa Achievement Middle School, and Clarkstown North Senior High School. Rarely does a home so successfully combine historic craftsmanship with modern luxury, cutting-edge technology, energy-efficient living, and exceptional attention to detail. This is a truly distinctive offering where timeless design meets uncompromising modern convenience.
Listing courtesy of Listing Agent: John J. Buoninfante (buoninfanteteam@gmail.com) from Listing Office: Real Broker NY LLC.
Listings courtesy of OneKey® MLS as distributed by MLS GRID. Based on information submitted to the MLS GRID as of . All data is obtained from various sources and may not have been verified by broker or MLS GRID. Supplied Open House Information is subject to change without notice. All information should be independently reviewed and verified for accuracy. Properties may or may not be listed by the office/agent presenting the information.

/u.realgeeks.media/sellinwestchester/Remax_PP_logo.jpg)