


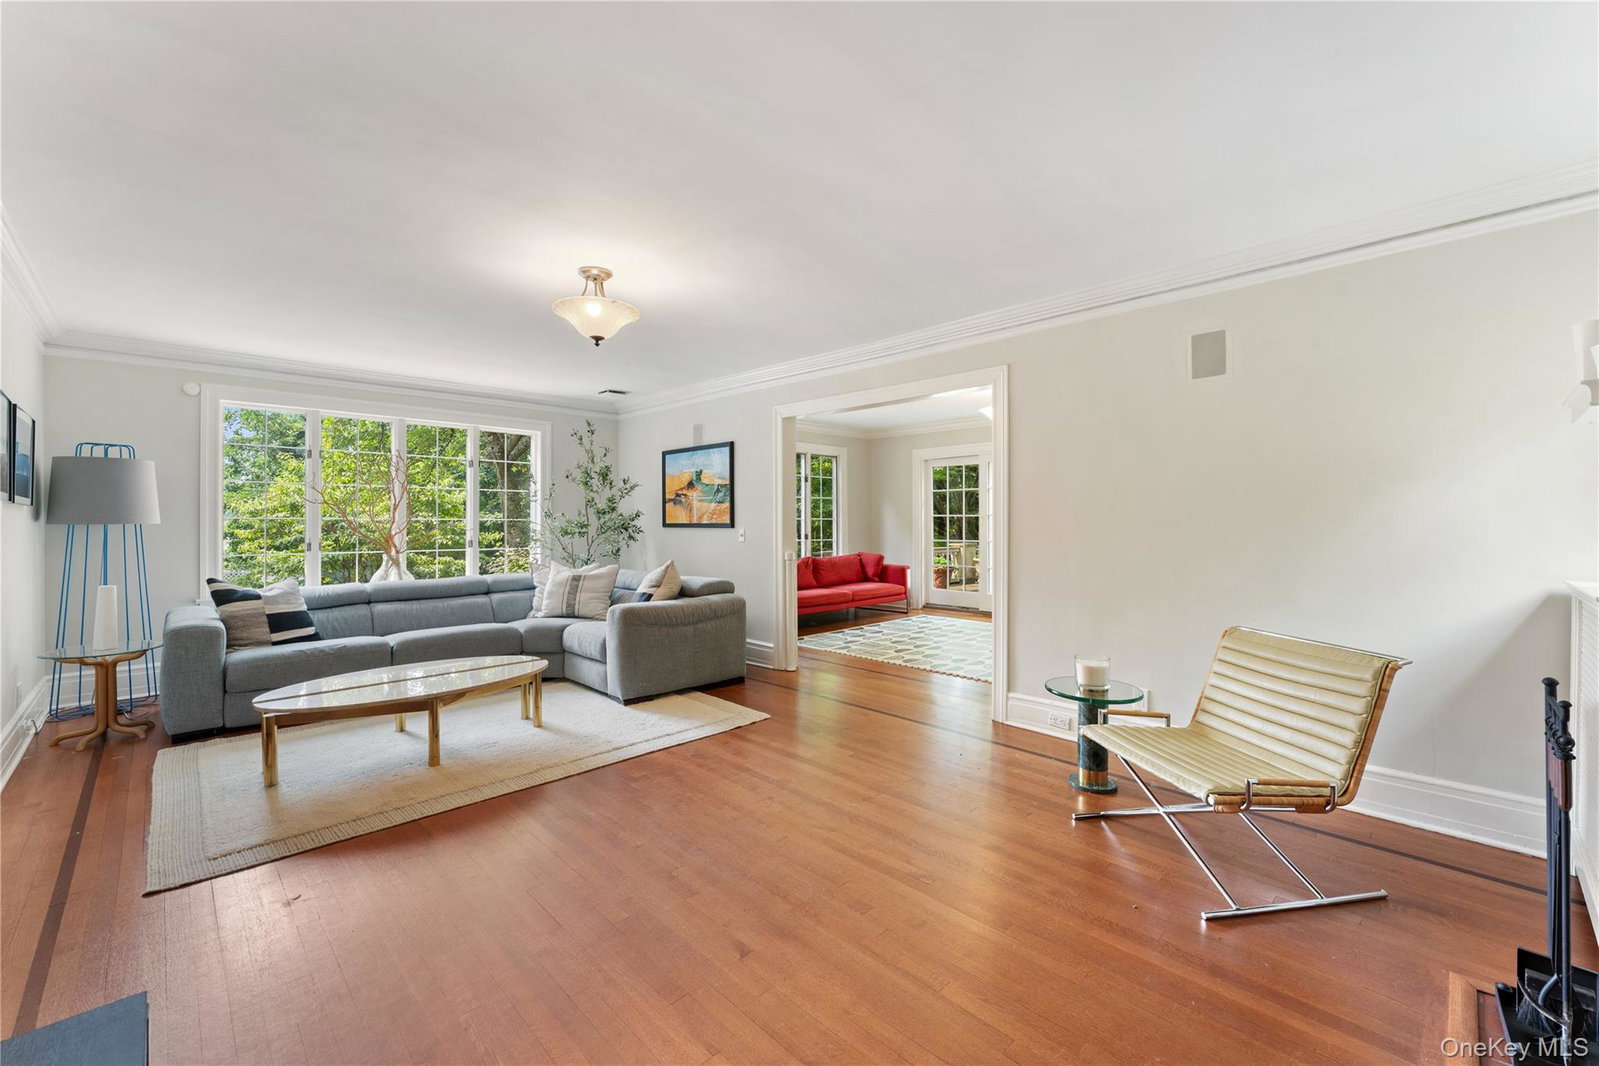


Six-bedroom colonial in Historic Cedar Knolls, Bronxville P.O. Step through the front door, and a gracious foyer with herringbone hardwood floors welcomes you home. The living room, warmed by a wood burning fireplace, opens easily into a sunroom, a library and an extensive veranda creating a wonderful flow for everyday living and entertaining alike. The formal dining room has its own wood burning fireplace. A sunny breakfast room flows onto a covered deck that opens to the yard, perfect for morning coffee or an evening meal outside. The kitchen is fitted with granite counters, a butler's pantry, heated floors, and stainless steel appliances, including a Sub Zero and new Bosch dishwasher, access to an additional back staircase and another access to the yard. The powder room completes the main level. Upstairs, a lovely primary suite offers a fireplace, private balcony, walk-in closet with dressing area, and an updated bathroom with heated floors, along with a second bedroom suite with full bath, two additional bedrooms, and a hall bath. The third level offers two more bedrooms, a full bath, and plenty of storage, ideal for guests or a quiet home office retreat. Outside, covered porches, a veranda, and patios invite you to enjoy mature perennial gardens that have clearly been loved for years. A two-car attached garage completes the picture. This exceptional home sits in the heart of historic Cedar Knolls, within walking distance to Bronxville Village and the Metro North station, with an easy commute of about 30 minutes into Manhattan.
Listing courtesy of Listing Agent: Patricia Breen (patty.breen@compass.com) from Listing Office: Compass Greater NY, LLC.
Listings courtesy of OneKey® MLS as distributed by MLS GRID. Based on information submitted to the MLS GRID as of . All data is obtained from various sources and may not have been verified by broker or MLS GRID. Supplied Open House Information is subject to change without notice. All information should be independently reviewed and verified for accuracy. Properties may or may not be listed by the office/agent presenting the information.

/u.realgeeks.media/sellinwestchester/Remax_PP_logo.jpg)