


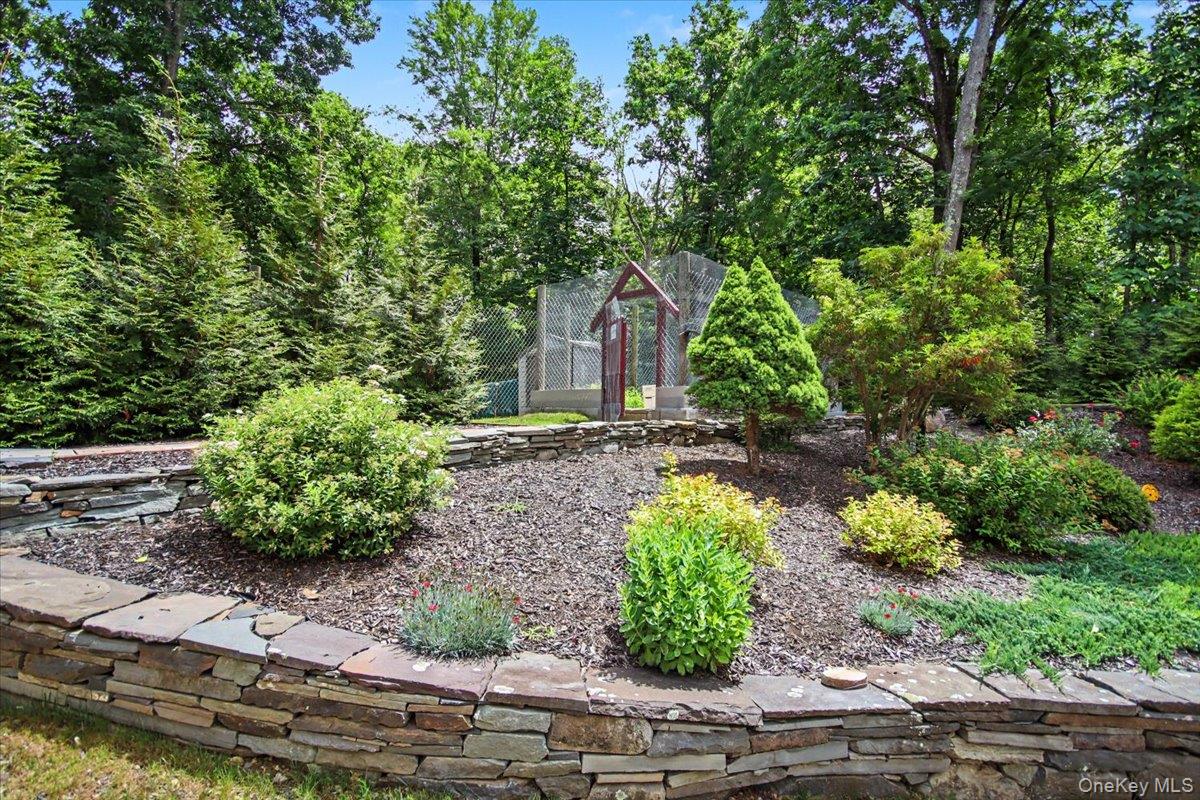

This sprawling expanded ranch, set back on a long drive and surrounded by beautifully landscaped grounds, is a rare offering that combines exceptional craftsmanship, thoughtful design, and an unbeatable Hudson Valley location. Quality contractor-owned and meticulously maintained, pride of ownership is evident throughout. The show-stopping living room features dramatic exposed truss-style beams, skylights that fill the space with natural light, and a wood stove set on a cozy brick hearth. A stunning oversized entry foyer showcases 10" wide yellow pine flooring and connects two distinct living areas, creating an ideal floor plan for extended family, multigenerational living, or a private guest, teen, or in-law suite. This 2BR home really lives like a 4BR plus. The oak kitchen is designed for everyday living and entertaining, offering stainless steel appliances, a breakfast bar, breakfast nook, and beautiful, durable terra cotta flooring that opens seamlessly to the great room. Outdoor living is just as impressive with a spectacular three-level multi-tiered deck, delightful bluestone patio with fire pit, and unilock paver accents, perfect for relaxing or entertaining while enjoying the peaceful surroundings. Additional highlights include deeded lake rights, an oversized heated three-car garage with expansive driveway parking, and an immaculate unfinished basement offering abundant storage and incredible potential for future expansion. Ideally located just minutes from the Omega Institute, the Village of Rhinebeck, the Taconic State Parkway, and all the shopping, dining, recreation, and cultural attractions the Hudson Valley has to offer. With sought-after Rhinebeck schools, low taxes, and an incredibly versatile floor plan, this meticulously maintained home offers the perfect blend of comfort, quality, and convenience. Whether you're entertaining a crowd, accommodating extended family, looking for room to grow, or searching for the ideal heated three-car garage for your vehicles, hobbies, or workshop, this exceptional home is designed to meet your needs today and for years to come.
Listing courtesy of Listing Agent: Susan Todd (stodd@bhhshudsonvalley.com) from Listing Office: BHHS Hudson Valley Properties.
Listings courtesy of OneKey® MLS as distributed by MLS GRID. Based on information submitted to the MLS GRID as of . All data is obtained from various sources and may not have been verified by broker or MLS GRID. Supplied Open House Information is subject to change without notice. All information should be independently reviewed and verified for accuracy. Properties may or may not be listed by the office/agent presenting the information.

/u.realgeeks.media/sellinwestchester/Remax_PP_logo.jpg)