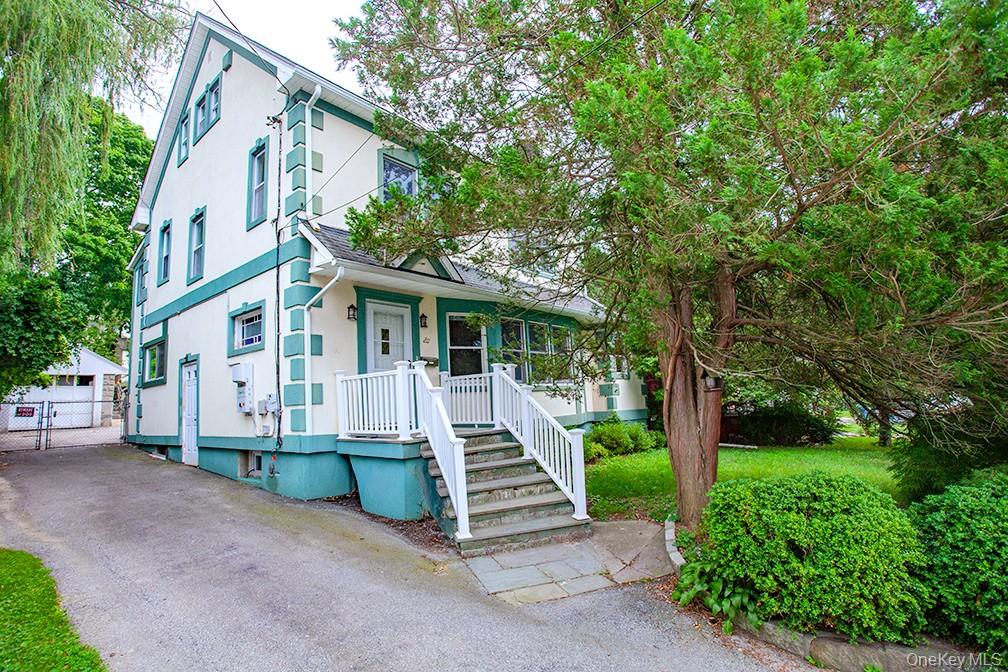


Welcome to 211 Pomeroy Street, a spacious 4-bedroom, 2-bath home situated on a quiet, one-block street just steps from Depew Park. From the moment you step inside, you'll appreciate the home's solid feel and spacious layout. This versatile home features elegant French doors leading into a formal living room with a cozy fireplace and a beautifully updated modern kitchen complete with granite countertops, soft-close cabinetry, stainless steel appliances, abundant storage, generous counter space, and direct access to the patio—creating the perfect layout for both everyday living and entertaining. The ground floor includes a private suite with a bedroom, full bath, and additional room—ideal for extended family, guests, or a home office. Upstairs offers generously sized bedrooms, a spacious full bath, and additional rear access for added convenience. Step outside to a large patio and private backyard, creating the perfect setting for barbecues, gatherings, and relaxing outdoors. Additional highlights include solar panels for improved energy efficiency and a prime location just minutes from downtown Peekskill, Metro-North, shopping, dining, and major commuter routes. An absolute gem that offers space, versatility, comfort, and convenience—don't miss this exceptional opportunity!
Listing courtesy of Listing Agent: Emmanuel Faure (Emmanuel@SRGgo.com) from Listing Office: Schunk Realty Group.
Listings courtesy of OneKey® MLS as distributed by MLS GRID. Based on information submitted to the MLS GRID as of . All data is obtained from various sources and may not have been verified by broker or MLS GRID. Supplied Open House Information is subject to change without notice. All information should be independently reviewed and verified for accuracy. Properties may or may not be listed by the office/agent presenting the information.

/u.realgeeks.media/sellinwestchester/Remax_PP_logo.jpg)