


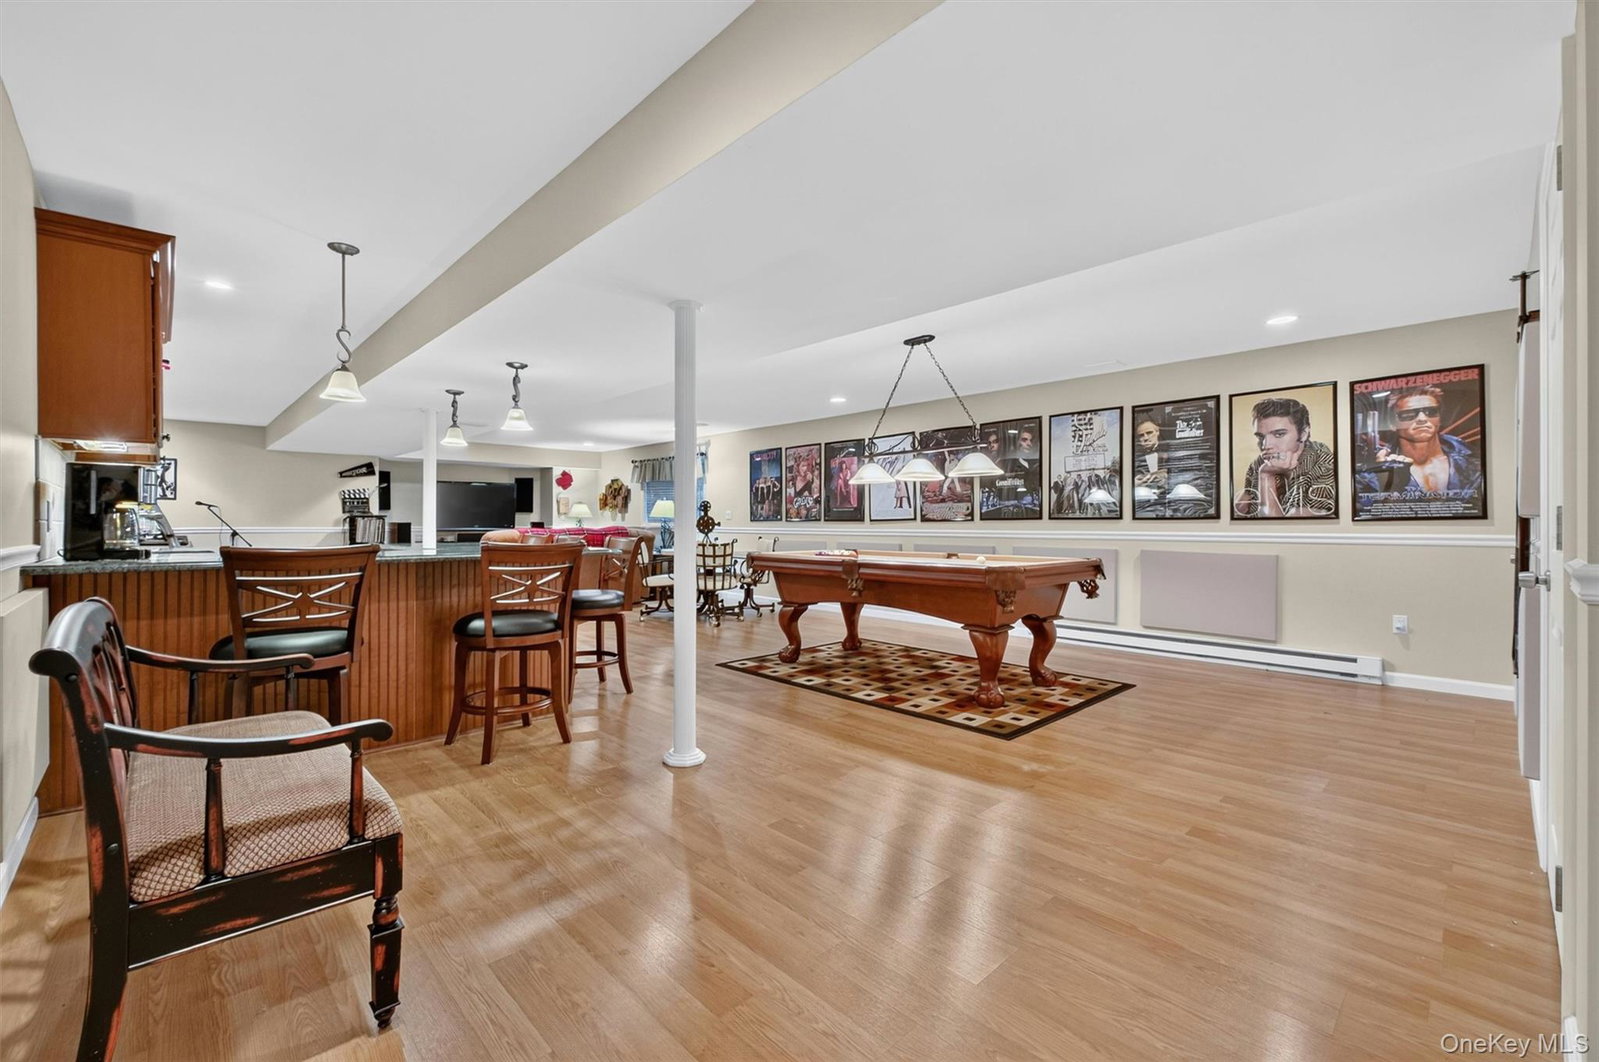


Welcome to this exquisite contemporary Colonial in the highly sought-after, resort-style Four Corners community. Built by WCI, this beautifully appointed Dickinson Model (Elevation II) offers the highly desirable convenience of a main-level primary suite. Blending timeless architectural elegance with modern sophistication, this exceptional home welcomes you with a charming covered front porch and a dramatic two-story foyer. Just beyond the entrance, the elegant formal living room provides the perfect setting for quiet conversation, reading, or relaxation. Designed for both everyday living and effortless entertaining, the open-concept floor plan flows seamlessly throughout the main level. The sun-drenched family room is highlighted by soaring floor-to-ceiling windows and a cozy fireplace, creating a warm and inviting gathering space year-round. The gourmet kitchen is a chef's dream, featuring an expansive center island, abundant cabinetry, generous workspace, and an inviting breakfast nook overlooking the outdoor patio. Beyond, peaceful views of Fishkill Creek provide exceptional privacy and a picturesque backdrop in every season. The luxurious primary suite serves as a true private retreat, complete with a spacious sitting area, elegant tray ceiling, dual walk-in closets, and a spa-inspired en-suite bath designed for comfort and relaxation. Upstairs, two generously sized bedrooms are thoughtfully separated by an open hallway overlooking the family room below. A full bathroom completes the second level, offering an ideal layout for guests, family members, or a private home office. The finished lower level adds a full bath and more than 1,100 square feet of versatile living space, making it the perfect destination for game-day gatherings, movie nights, a recreation room, home gym, or the ultimate man cave. This exceptional home has been enhanced with numerous premium upgrades, including a whole-house generator, custom closet organizers, a radon mitigation system, leaf guards, sprinkler system, pergola, and many additional thoughtful improvements. Residents of Four Corners enjoy an outstanding resort-style lifestyle with access to a newly renovated clubhouse, indoor and outdoor basketball courts, tennis and pickleball courts, and two playgrounds, all within one of the area's most desirable communities. Offering the rare combination of a main-level primary suite, elegant design, modern amenities, and tranquil outdoor surroundings, this remarkable home is truly one of a kind. Experience everything it has to offer by scheduling your private showing today.
Listing courtesy of Listing Agent: Amy Tse Gold (amy.t.gold@kw.com) from Listing Office: Keller Williams Realty Partner.
Listings courtesy of OneKey® MLS as distributed by MLS GRID. Based on information submitted to the MLS GRID as of . All data is obtained from various sources and may not have been verified by broker or MLS GRID. Supplied Open House Information is subject to change without notice. All information should be independently reviewed and verified for accuracy. Properties may or may not be listed by the office/agent presenting the information.

/u.realgeeks.media/sellinwestchester/Remax_PP_logo.jpg)