


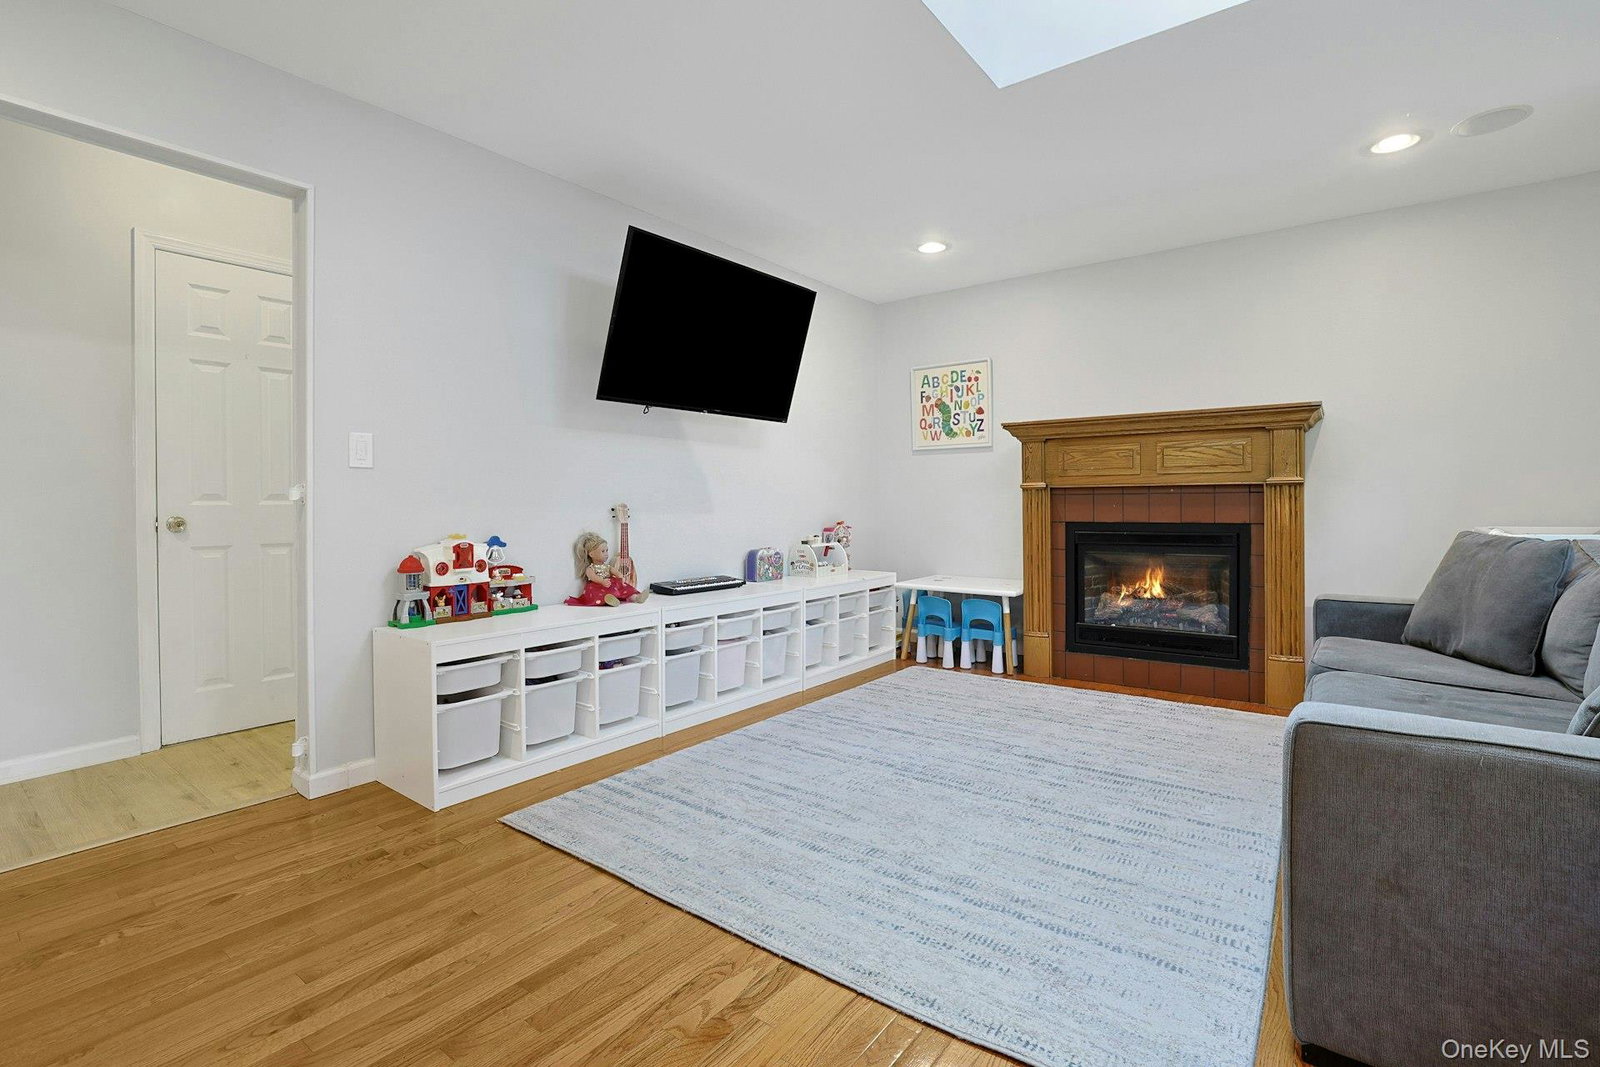


Welcome home to this beautifully renovated Colonial, perfectly situated on a quiet dead-end street in the highly desirable Laurel Plains School District! Rebuilt in 2013 from the inside out, this exceptional home combines modern finishes with timeless style and is truly move-in ready. The exterior has been completely transformed with new vinyl siding, windows, doors, and a welcoming rocking chair front porch. Step inside to discover a bright and inviting open floor plan featuring gleaming hardwood floors, new laminates. recessed lighting, and quality craftsmanship throughout. Entry foyer flows nicely spacious living room which boasts a large picture window that fills the home with natural light. The oversized family room features a cozy gas fireplace, creating the perfect space to relaxing. The chef's eat-in kitchen is the heart of the home, featuring beautiful honey maple cabinetry, granite countertops, stainless steel appliances, and abundant workspace for everyday cooking and entertaining. The spacious layout flows seamlessly into the dining area, creating the perfect setting for daily living. A convenient breakfast bar with stools is ideal for casual dining or your morning coffee. Start your day with a cup of coffee or unwind in the evening as you step through the sliding doors onto the covered deck, the perfect place to relax, enjoy outdoor dining, or simply take in the peaceful surroundings. Outside, enjoy a flat, private backyard offers plenty of space for outdoor entertaining, summer barbecues, gardening, or simply relaxing after a long day. Whether you're hosting or enjoying a quiet evening under the stars, this private outdoor oasis is designed for making lasting memories A convenient powder room completes the first floor. Upstairs, retreat to the spacious primary suite, featuring a luxurious new (2024) full bathroom and generous closet space, creating the perfect private sanctuary. Three additional generously sized bedrooms offer comfort and flexibility. An updated full bathroom completes the second level, providing both style and convenience for everyday living. The finished basement adds valuable living space and endless possibilities. Featuring durable ceramic tile flooring, it's the perfect place for a recreation room, home gym, media room, playroom, or game room. With abundant storage space, this versatile lower level can easily adapt to fit your lifestyle and needs. Additional updates include. Completely renovated bathrooms include new plumbing, fixtures, and ceramic tile. Newer electric. 2 Car Garage. Top-rated Clarkstown schools. Walk to downtown New City and enjoy the fine dining, and local entertainment, providing the perfect balance of suburban tranquility and city convenience. The Vibe: stylish, and situated in one of the most sought-after school districts in the region. A commuter's dream—this home is just a short ride away from New York City and the scenic Hudson River Valley. Truly a wonderful place to call home. Schedule your visit today—this is a must-see!
Listing courtesy of Listing Agent: Linda Fernandez (lindatopproducer@gmail.com) from Listing Office: Keller Williams Hudson Valley.
Listings courtesy of OneKey® MLS as distributed by MLS GRID. Based on information submitted to the MLS GRID as of . All data is obtained from various sources and may not have been verified by broker or MLS GRID. Supplied Open House Information is subject to change without notice. All information should be independently reviewed and verified for accuracy. Properties may or may not be listed by the office/agent presenting the information.

/u.realgeeks.media/sellinwestchester/Remax_PP_logo.jpg)