


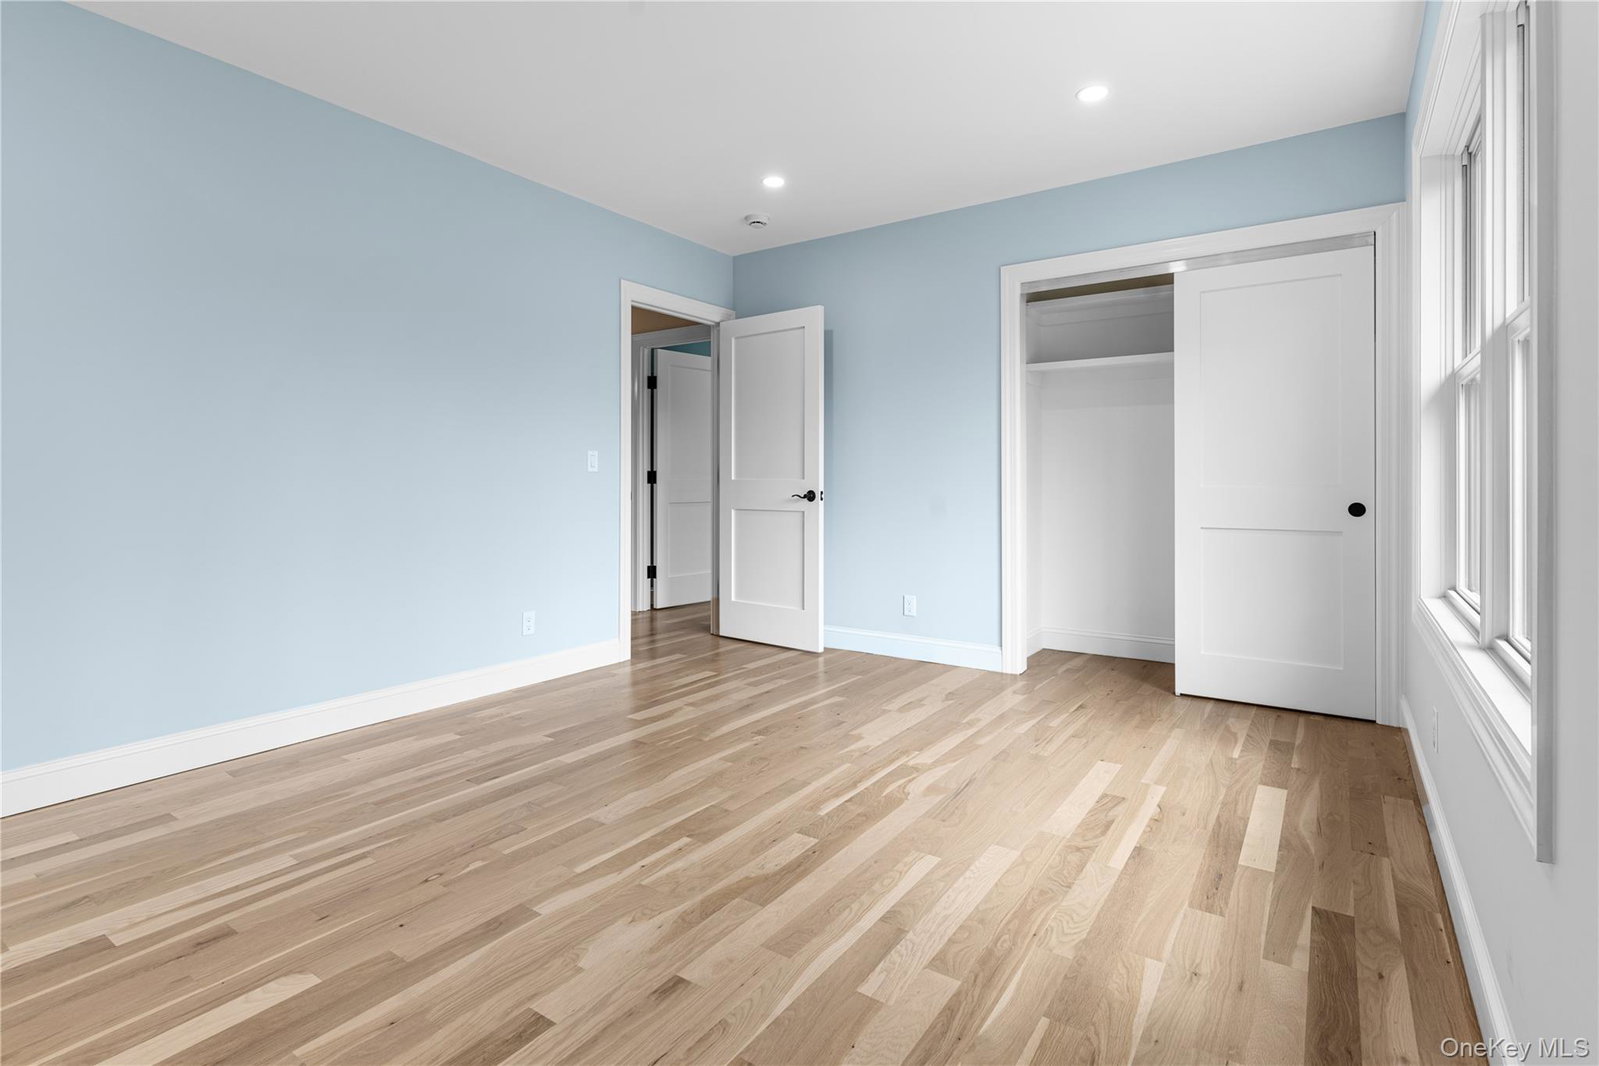


Where Modern Luxury Meets Everyday Comfort — Flawlessly Crafted & Thoughtfully Designed. This stunning new construction leaves nothing to be desired. A seamless open-concept layout is anchored by a chef’s kitchen, perfect for both entertaining and everyday living. The living room features soaring ceilings that create a bright, airy atmosphere, with direct access to the patio for effortless indoor-outdoor enjoyment. The primary suite is a true retreat, offering a spa-inspired en-suite bathroom complete with a soaking tub, walk-in rainfall shower, radiant heated floors, and exceptional closet space, including a walk-in plus two additional closets. Every level of the home includes a full bathroom, each equipped with radiant heated floors and instant hot water for ultimate comfort and convenience. A versatile first-floor bonus room easily functions as a guest bedroom or private home office. The fully finished basement with a separate entrance provides incredible additional living space ideal for a home gym, media room, game room, or the ultimate retreat—complete with a half bath and utility room. Additional highlights include a 3-zone heating system, sump pump, and whole-house water filtration system. Outside, a spacious driveway comfortably accommodates6–8 vehicles. More than just a home, this is a lifestyle defined by comfort, quality, and modern elegance.
Listing courtesy of Listing Agent: Yara Annechiarico (yara@athomewithyara.com) from Listing Office: At Home With Yara Realty.
Listings courtesy of OneKey® MLS as distributed by MLS GRID. Based on information submitted to the MLS GRID as of . All data is obtained from various sources and may not have been verified by broker or MLS GRID. Supplied Open House Information is subject to change without notice. All information should be independently reviewed and verified for accuracy. Properties may or may not be listed by the office/agent presenting the information.

/u.realgeeks.media/sellinwestchester/Remax_PP_logo.jpg)