


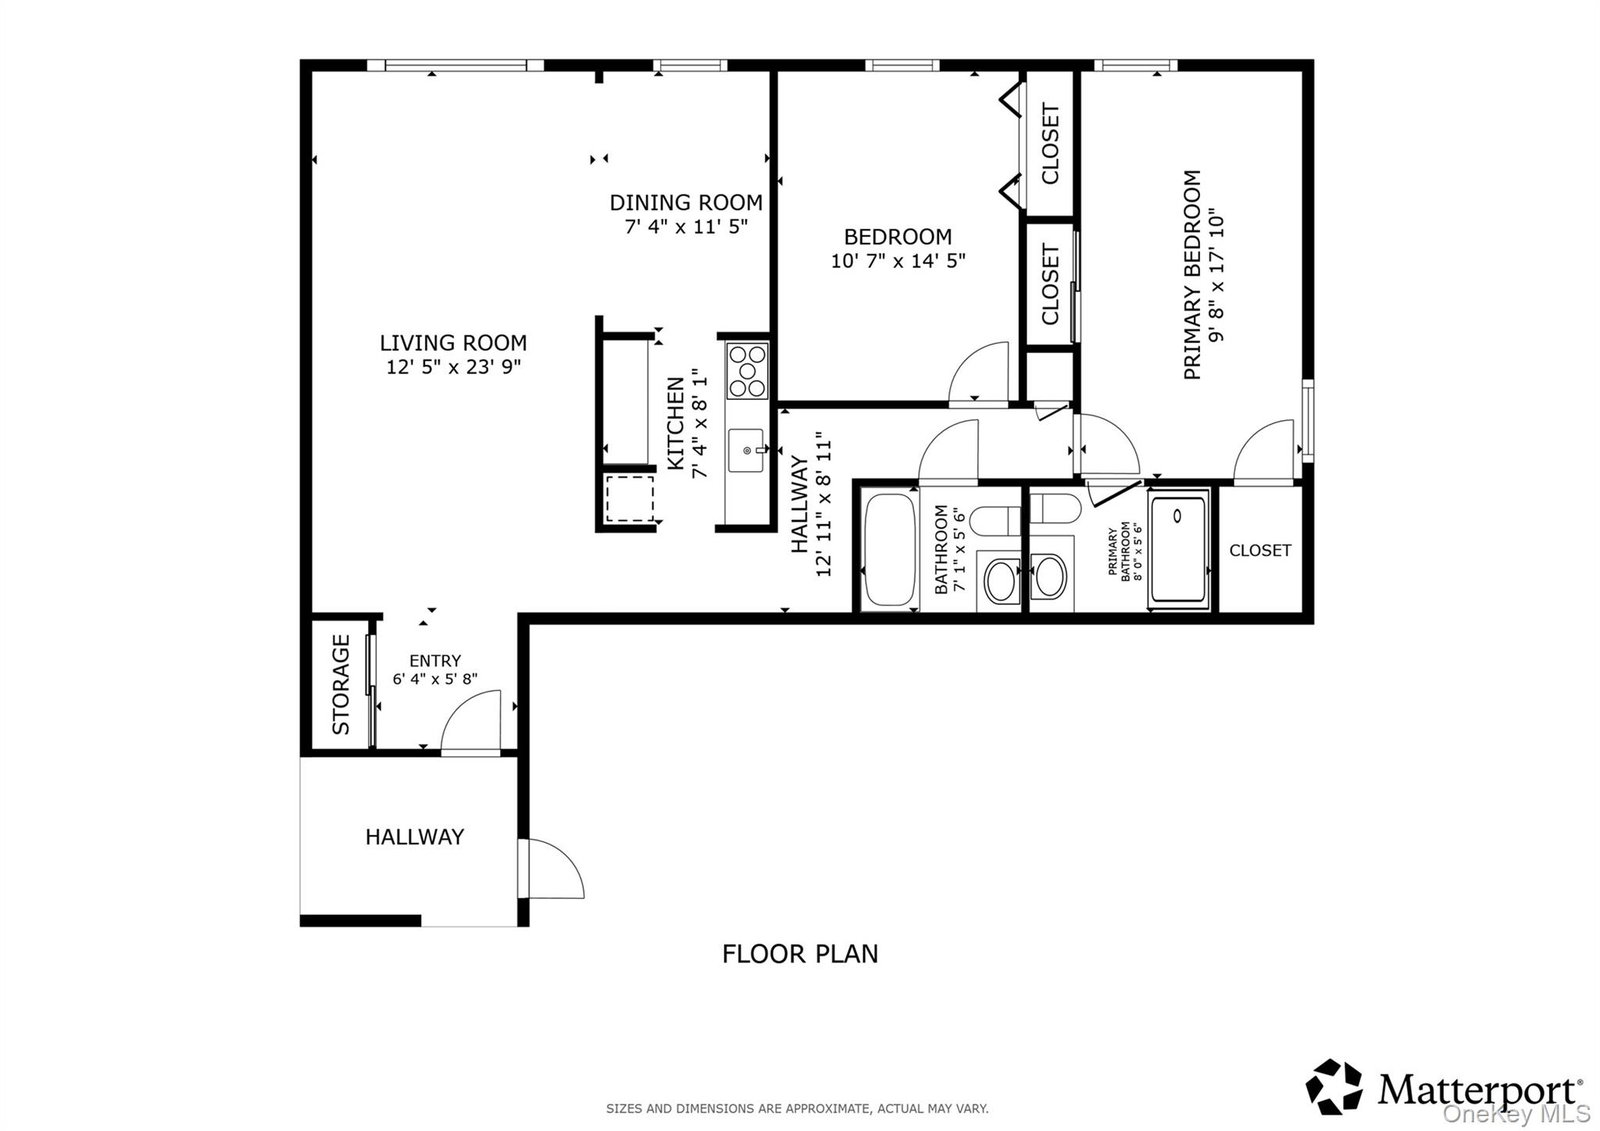
Spacious and versatile apartment featuring an extra-large living room with flexible layout options for a home office, den, or additional sleeping area. Enjoy generous closet space throughout, two full bathrooms—one with a bathtub and one with a walk-in shower—and a freshly updated interior with new kitchen flooring, fresh paint, and a new in-wall air conditioner in the living room. One assigned parking space is included, with an additional parking space available for $50 per month. Pets are welcome, with up to two pets permitted and no size restrictions. Conveniently located near Larchmont Village's restaurants, shopping, parks, bars, the train station, and local bus service, making it easy to enjoy everything the neighborhood has to offer.
Listing courtesy of Listing Agent: Ken Wile (ken.wile@redfin.com) from Listing Office: Redfin Real Estate.
Listings courtesy of OneKey® MLS as distributed by MLS GRID. Based on information submitted to the MLS GRID as of . All data is obtained from various sources and may not have been verified by broker or MLS GRID. Supplied Open House Information is subject to change without notice. All information should be independently reviewed and verified for accuracy. Properties may or may not be listed by the office/agent presenting the information.

/u.realgeeks.media/sellinwestchester/Remax_PP_logo.jpg)