


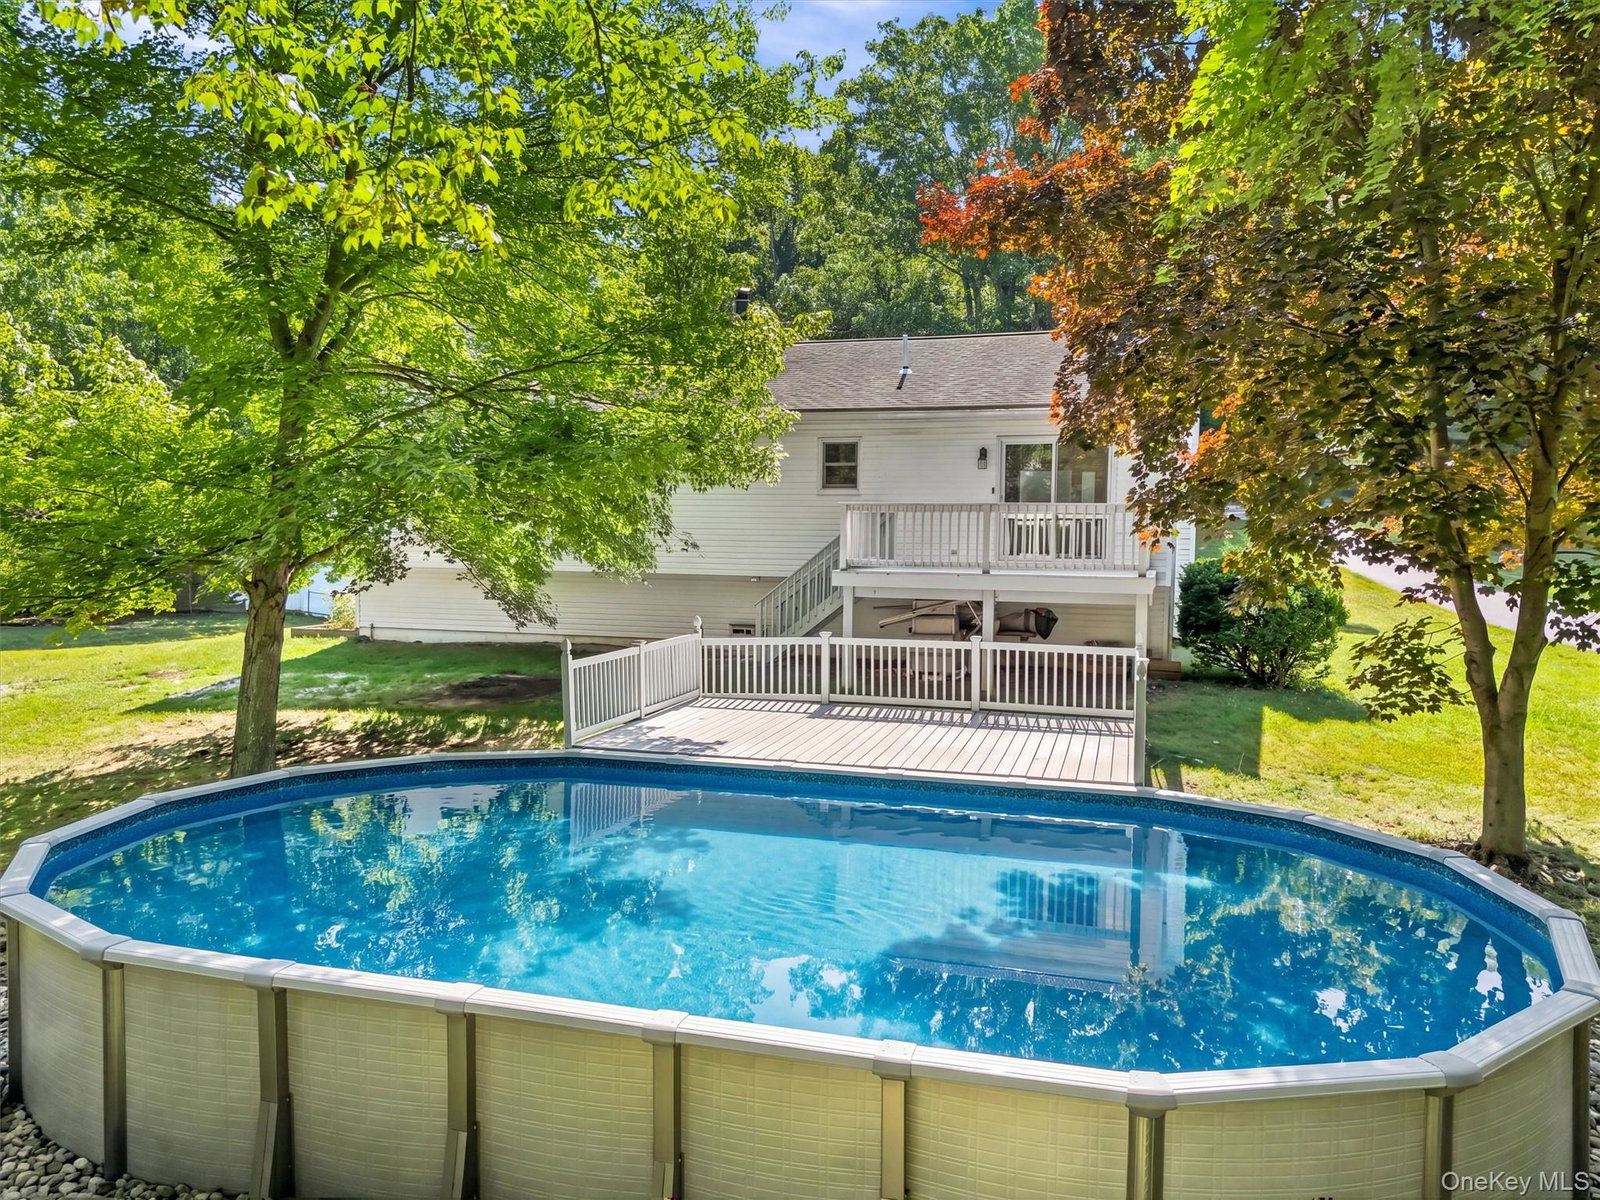


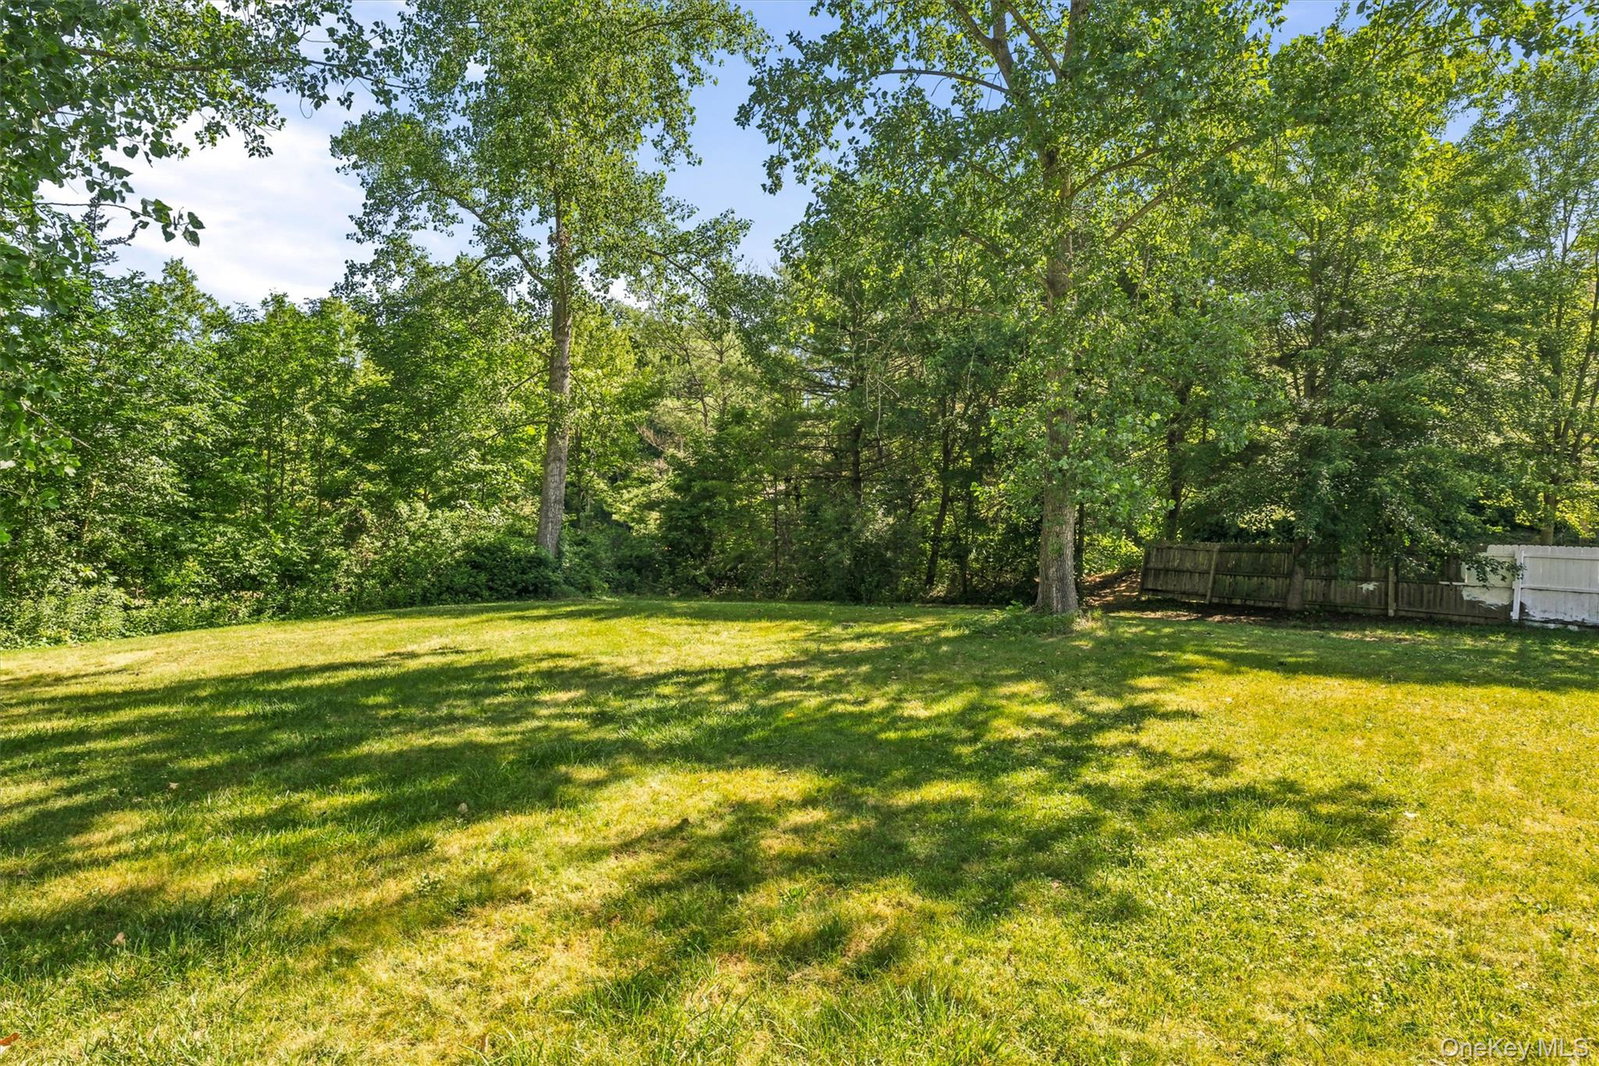


Experience the best of Hudson Valley living at 74 Peach Road in Poughkeepsie. Set on 2.39 picturesque acres, this immaculately maintained property offers the space, privacy, and tranquility that make country living so desirable while remaining conveniently close to shopping, dining, commuter routes, and all that Poughkeepsie has to offer. Inside, sunlight pours through the beautiful casement window in the living room, filling the home with warmth and natural light. Hardwood flooring flows throughout. The updated kitchen serves as the heart of the home, perfect for preparing meals and gatherings. The spacious primary suite with a primary bath provides a peaceful retreat at the end of the day, while two additional generously sized bedrooms offer flexibility for guests or a home office. The lower level expands the living space with a comfortable family room designed for relaxing and entertaining. A wood-burning stove creates a cozy focal point, while built-in shelving adds character and functionality, making it the perfect spot for displaying books, collectibles, or treasured keepsakes. Outdoor living is where this property truly shines. Enjoy morning coffee or evening sunsets from the expansive deck overlooking the lush grounds. Spend summer days relaxing by the above ground pool, hosting barbecues, or simply taking in the beauty of your own private oasis. With room to roam, entertain, and unwind, this property offers a lifestyle that blends comfort, recreation, and the natural beauty of the Hudson Valley. Minutes to Vassar Hospital, Vassar College, Marist College, and Culinary Institute of America.
Listing courtesy of Listing Agent: Jennifer Loprieno (jennifer.loprieno@randrealty.com) from Listing Office: Howard Hanna Rand Realty.
Listings courtesy of OneKey® MLS as distributed by MLS GRID. Based on information submitted to the MLS GRID as of . All data is obtained from various sources and may not have been verified by broker or MLS GRID. Supplied Open House Information is subject to change without notice. All information should be independently reviewed and verified for accuracy. Properties may or may not be listed by the office/agent presenting the information.

/u.realgeeks.media/sellinwestchester/Remax_PP_logo.jpg)