
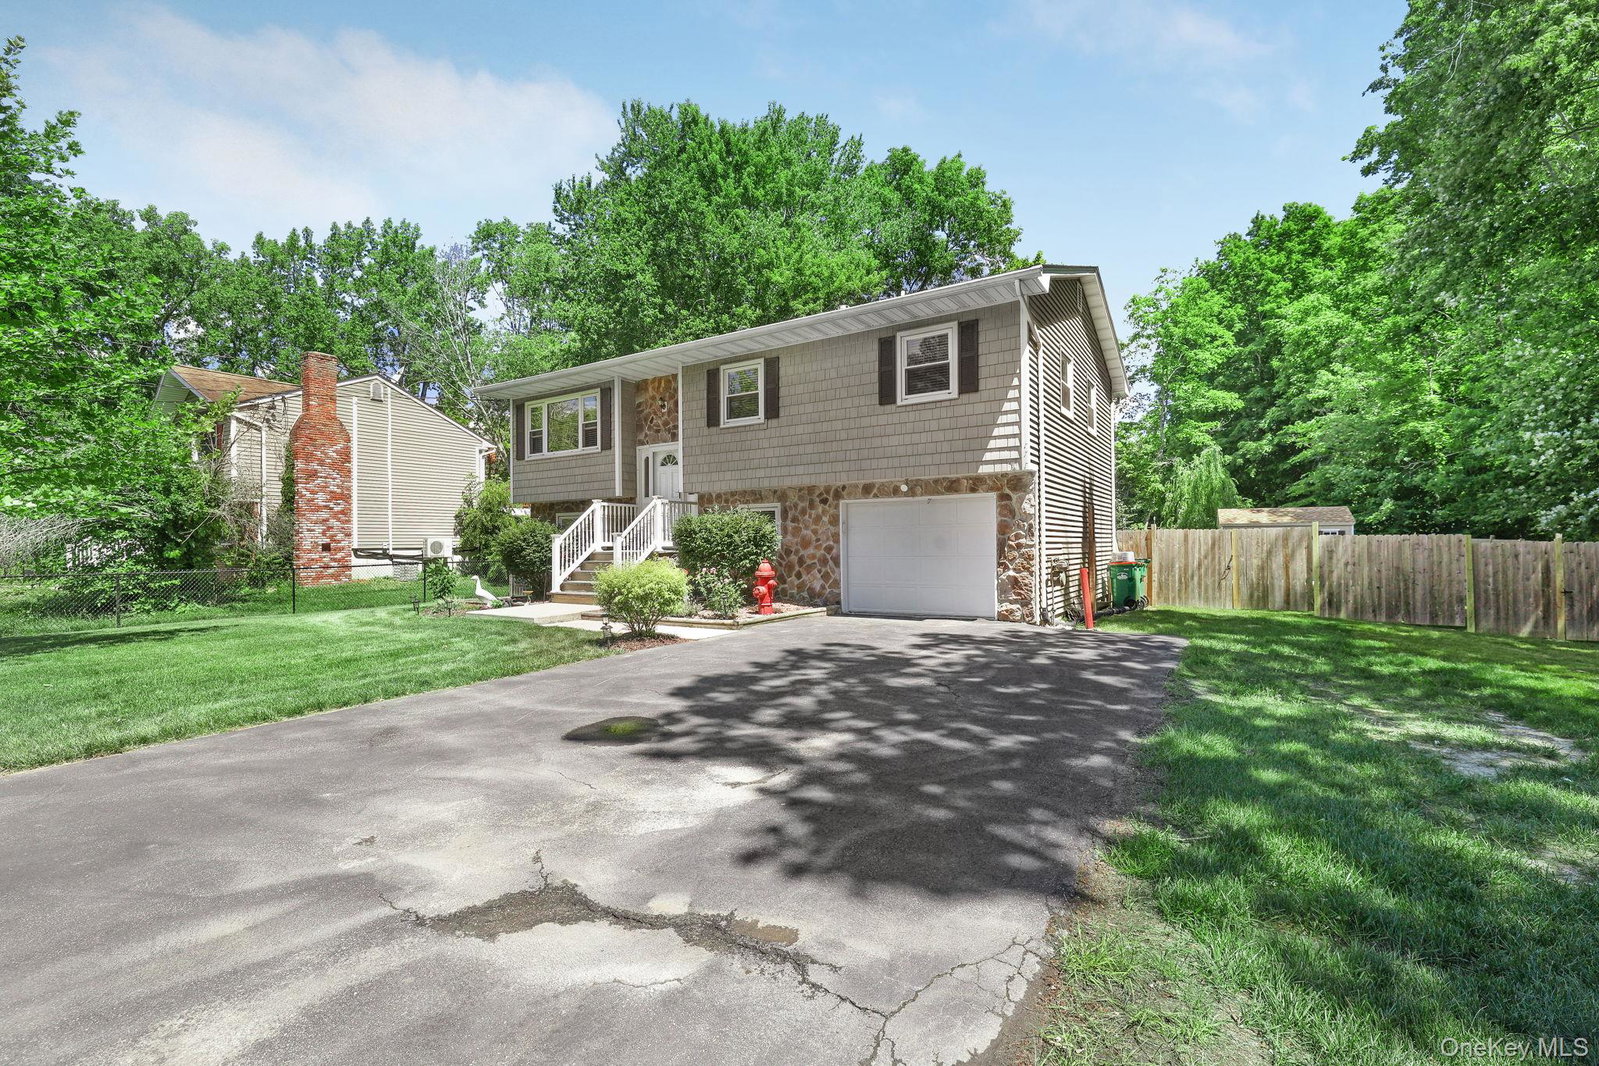


Welcome to 11 Danspence Road, a well-maintained 4-bedroom, 2-bath raised ranch tucked away on a quiet cul-de-sac in the Town of Poughkeepsie. This single-family home offers a bright and comfortable layout with hardwood floors, spacious living areas, and great natural light throughout. The kitchen features warm wood cabinetry, generous counter space, and a functional design ideal for everyday living. A standout feature is the sun-filled sitting room with vaulted ceilings, skylights, and direct access to the deck, creating the perfect space to relax or entertain. The finished lower level adds additional flexible living space, while the attached 1-car garage offers everyday convenience. Outside, enjoy a beautifully maintained yard with plenty of room for outdoor enjoyment, along with a deck, fenced yard area, and storage shed. Conveniently located near shopping, dining, parks, schools, and commuter routes, this home offers comfort, space, and a desirable Hudson Valley location.
Listing courtesy of Listing Agent: Yesenia Pagan (YeseniaPagan@KW.com) from Listing Office: Keller Williams Realty Partner.
Listings courtesy of OneKey® MLS as distributed by MLS GRID. Based on information submitted to the MLS GRID as of . All data is obtained from various sources and may not have been verified by broker or MLS GRID. Supplied Open House Information is subject to change without notice. All information should be independently reviewed and verified for accuracy. Properties may or may not be listed by the office/agent presenting the information.

/u.realgeeks.media/sellinwestchester/Remax_PP_logo.jpg)