

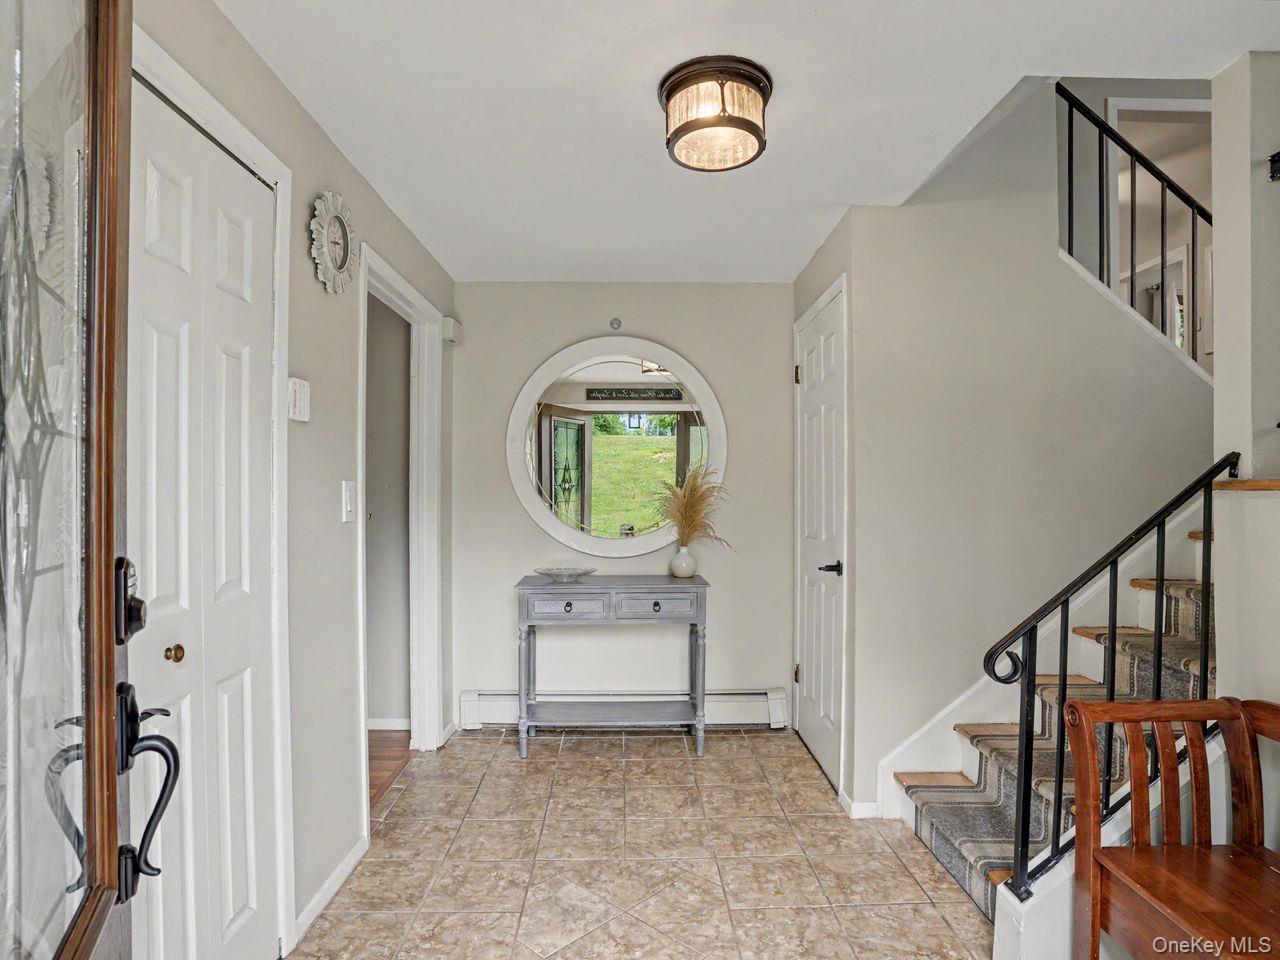


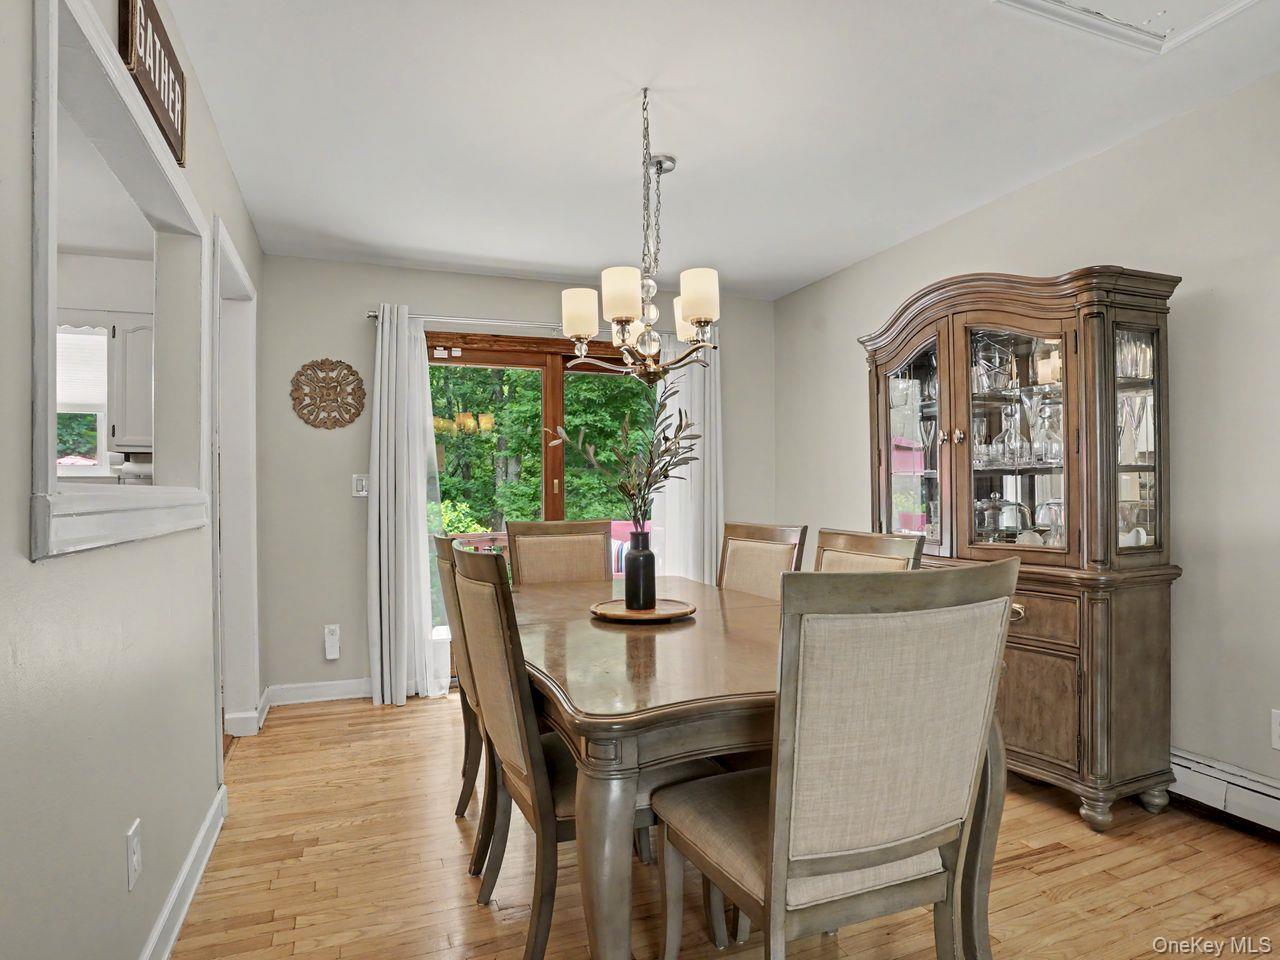


Beautifully Maintained 3 Bedroom Home on Private 1.23 Acres. Welcome to this well maintained 3 bedroom, 2 1/2 bath home offering space, comfort, and privacy in a serene setting. Thoughtfully updated with recent improvements, this home is move-in ready and perfect for today’s lifestyle. The main level features a spacious, open concept kitchen complete with elegant marble countertops and stainless steel appliances...ideal for both everyday living and entertaining. The kitchen flows seamlessly into a large dining room with sliders leading to the deck, and is open to a bright, inviting living room with hardwood floors. Upstairs, you’ll find a primary bedroom with en suite bath, along with two additional generously sized bedrooms and a full hall bath, providing plenty of space for family or guests. The lower level expands your living space with a large family room, laundry room, and convenient half bath, along with access to the garage and storage area. Step outside and enjoy your own private retreat. Set on 1.23 acres, the property features a large upper deck with an above-ground pool, plus a lower deck surrounded by trees and nature...offering exceptional privacy and a peaceful outdoor experience. Ideally located close to schools, shopping, and the Taconic State Parkway, this home combines tranquility with convenience. A perfect place to call home!
Listing courtesy of Listing Agent: Sharon Sheil (sharon.sheil@coldwellbankermoves.com) from Listing Office: Coldwell Banker Realty.
Listings courtesy of OneKey® MLS as distributed by MLS GRID. Based on information submitted to the MLS GRID as of . All data is obtained from various sources and may not have been verified by broker or MLS GRID. Supplied Open House Information is subject to change without notice. All information should be independently reviewed and verified for accuracy. Properties may or may not be listed by the office/agent presenting the information.

/u.realgeeks.media/sellinwestchester/Remax_PP_logo.jpg)