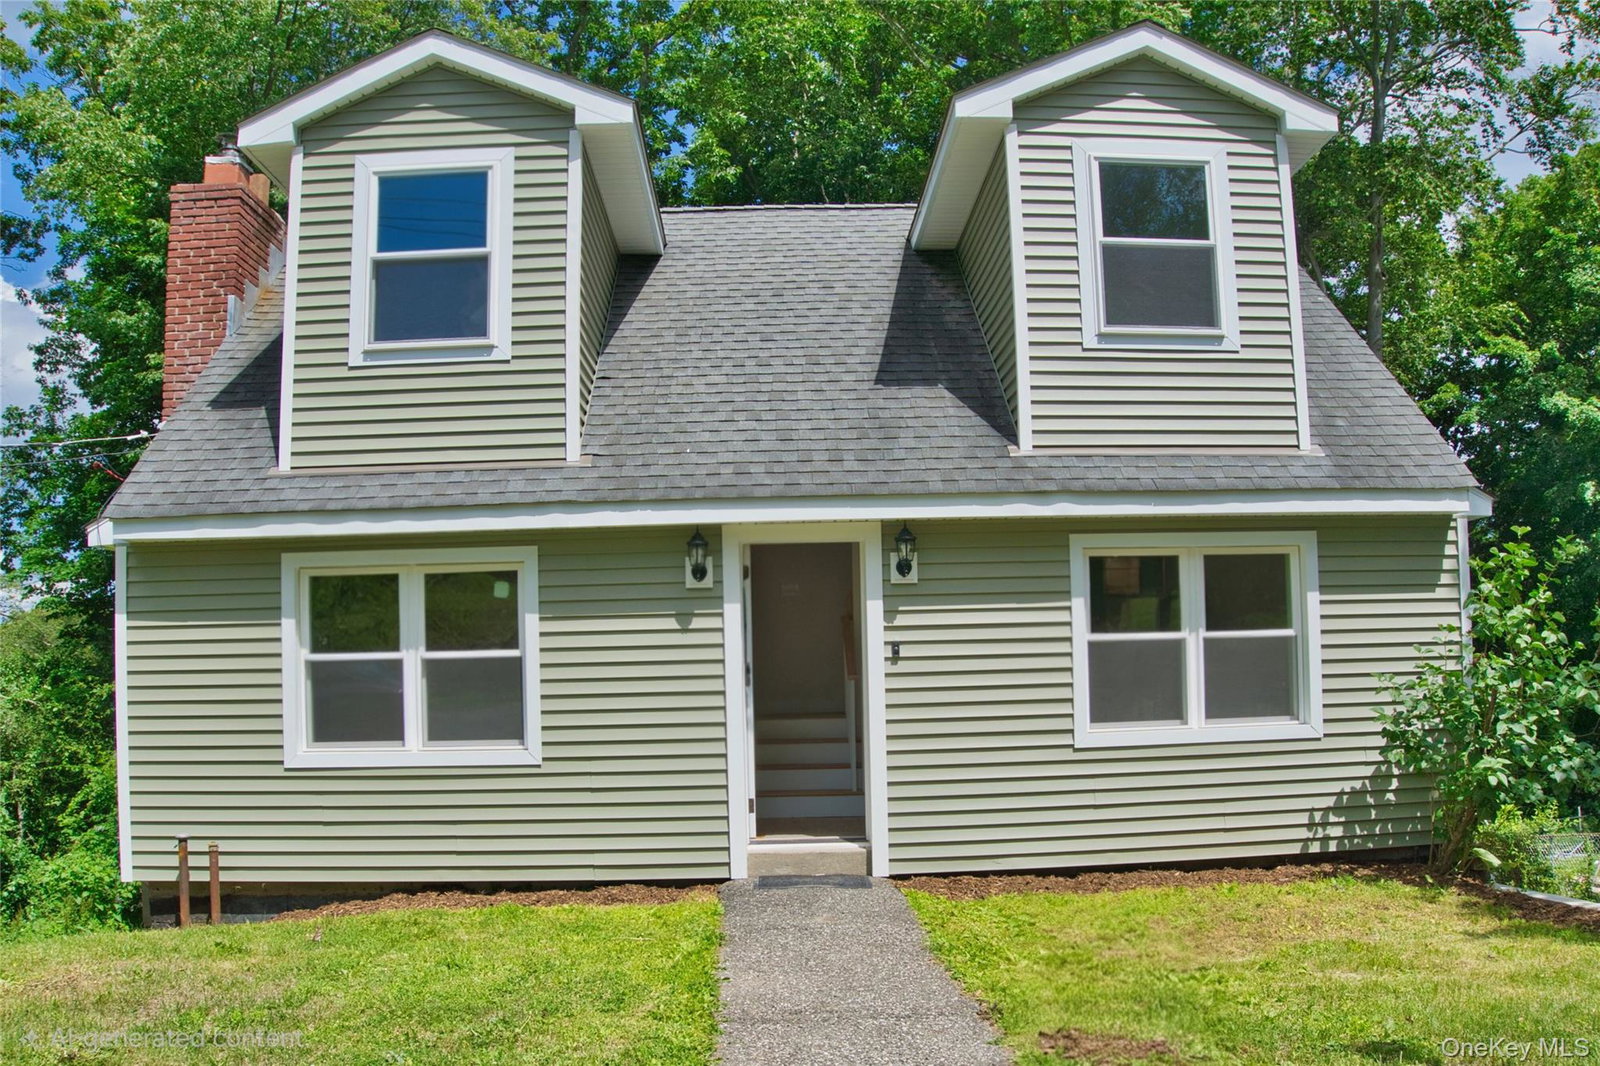


Completely renovated and move-in ready, this 2-bedroom, 2-bath Cape Cod in the desirable Putnam Lake community offers the perfect blend of modern updates and classic charm. Extensively rebuilt from the inside out, the home features spray foam insulation throughout the first and second floors, new windows, updated electrical and plumbing systems, renovated bathrooms, an updated kitchen, and new appliances. Hardwood floors run throughout the home, while the inviting living room is anchored by a stone-front wood-burning stove. The kitchen showcases shaker-style cabinetry, stainless steel appliances, and contemporary finishes. Both full bathrooms have been thoughtfully updated, including one with a soaking tub and another with a frameless glass shower. The second floor offers vaulted ceilings, dormer windows that provide abundant natural light, and built-in storage areas that maximize functionality. Freshly primed walls throughout create a clean canvas ready for personal touches. Situated on a 0.37-acre lot with Putnam Lake rights and located within the Brewster Central School District, this home offers the convenience of modern construction standards with the character of a classic Cape Cod design. With significant improvements already completed, this turnkey property is ready for its next owner to move in and enjoy.
Listing courtesy of Listing Agent: Robert J. Brestovansky (Robert@Ershv.com) from Listing Office: eXp Realty.
Listings courtesy of OneKey® MLS as distributed by MLS GRID. Based on information submitted to the MLS GRID as of . All data is obtained from various sources and may not have been verified by broker or MLS GRID. Supplied Open House Information is subject to change without notice. All information should be independently reviewed and verified for accuracy. Properties may or may not be listed by the office/agent presenting the information.

/u.realgeeks.media/sellinwestchester/Remax_PP_logo.jpg)