


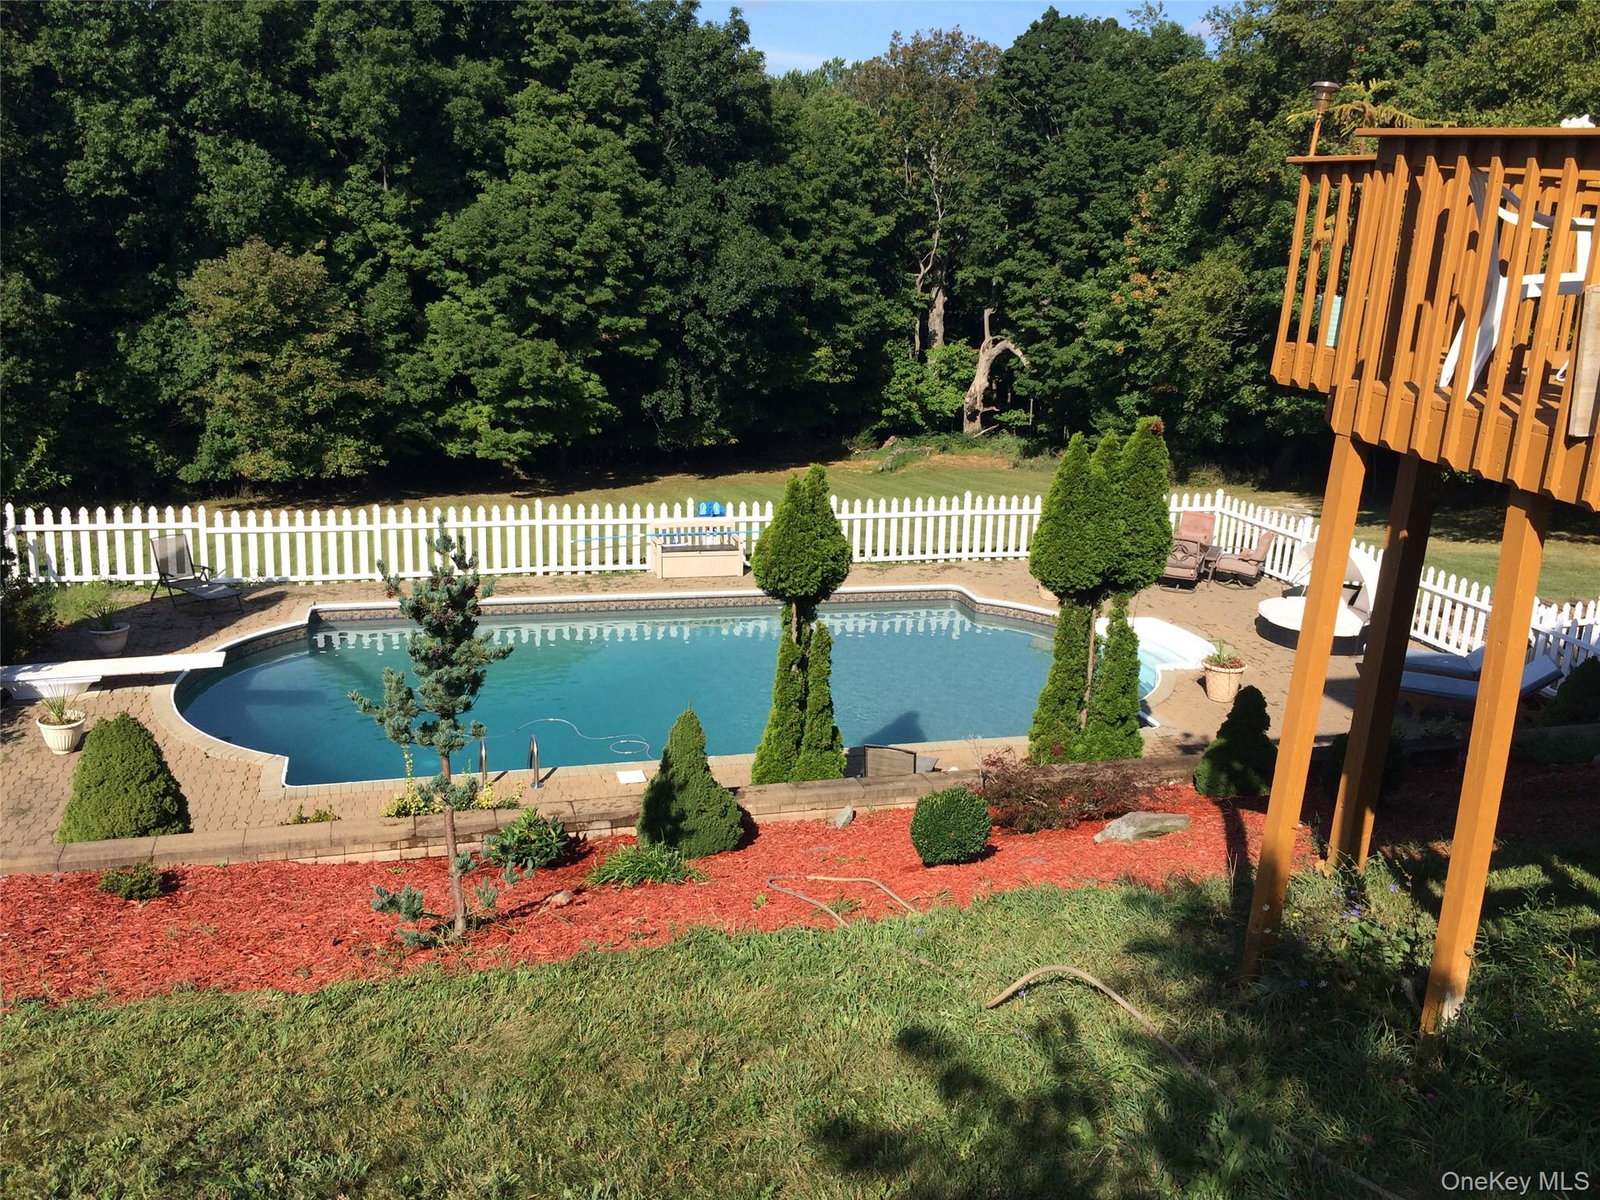
Nestled in one of Poughquag's most desirable neighborhoods, this impressive Colonial/Contemporary offers the perfect blend of privacy, space, and convenience. Set on 6 picturesque acres, partially wooded for added seclusion, this 4 bedroom, 3.5 bath home provides a peaceful retreat just minutes from everyday amenities. Designed for comfortable living and entertaining, the home features a light-filled kitchen, dining and living area creating a warm and inviting atmosphere. The primary ensuite bedroom is sized appropriately with dual closets. Step outside and enjoy summer days by the in-ground pool, surrounded by beautiful natural scenery. Additional highlights include a spacious 3-car garage, generous living spaces, and endless potential to personalize with your own updates and finishing touches. Commuters will appreciate the convenient location, approximately 7 miles to Metro North Railroad. Motivated sellers are relocating south. A rare opportunity to own a substantial property in an established neighborhood. Privacy, space, location, and value--dont miss this exceptional offering.
Listing courtesy of Listing Agent: Geri Brucale (geribrucale@gmail.com) from Listing Office: BHHS Hudson Valley Properties.
Listings courtesy of OneKey® MLS as distributed by MLS GRID. Based on information submitted to the MLS GRID as of . All data is obtained from various sources and may not have been verified by broker or MLS GRID. Supplied Open House Information is subject to change without notice. All information should be independently reviewed and verified for accuracy. Properties may or may not be listed by the office/agent presenting the information.

/u.realgeeks.media/sellinwestchester/Remax_PP_logo.jpg)