


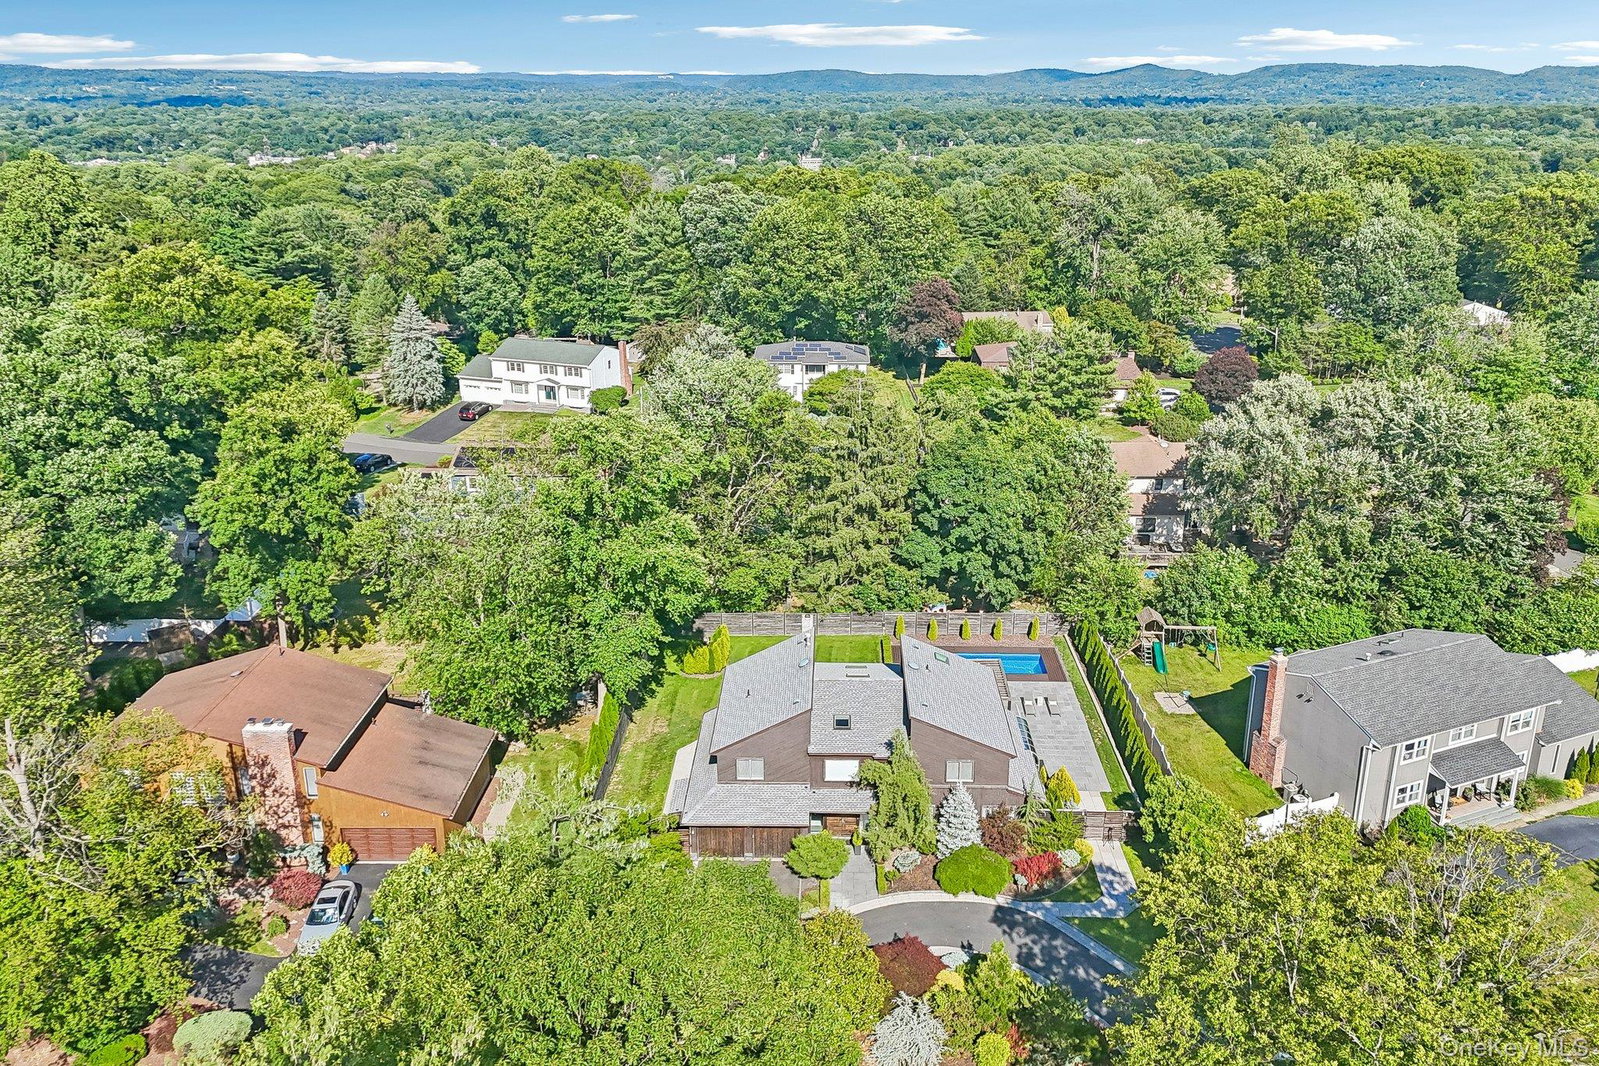


A striking contemporary sanctuary where modern elegance meets effortless living. This meticulously designed home sits on a beautifully landscaped lot with vibrant, colorful gardens and a fully fenced backyard oasis complete with a granite patio and pergola, a stunning lap infinity pool with wooden deck and color-changing nightlights, lush lawn, mature evergreens, and an automatic sprinkler system. A storage shed completes this private resort-like retreat. Step inside to soaring 24-foot cathedral ceilings with exposed wooden beam, dramatic glass-enclosed modern staircase, and abundant natural light pouring through walls of windows and multiple skylights. The expansive living room centers around a wood-burning fireplace, while rich walnut hardwood floors alternate with radiant-heated porcelain tile for comfort and style throughout. The heart of the home is a chef’s dream kitchen featuring white quartz countertops, a striking marble island with built-in beverage cooler, premium stainless steel appliances, and generous storage. Adjacent is a sun-drenched eat-in area perfect for casual gatherings. A separate dining room, family room, a versatile first-floor bedroom (ideal for office or guests), and a full bathroom with well-organized laundry complete the main level. Upstairs, the primary suite is a true spa retreat with two walk-in closets and a luxurious ensuite bath boasting an oversized walk-in shower, deep soaking tub, private sauna, and skylight. In the opposite wing, two additional bedrooms share a beautifully appointed full bath. Throughout the home, thoughtful details such as custom closet organization, a cedar attic closet, recessed dimmable lighting, and premium Porcelanosa tiles and finishes elevate every space. Recent upgrades include a new roof (2022) and high-efficiency tankless boiler (2022). The heated two-car garage offers extra storage and a stylish accent wall. The house is equipped with a backup generator and central vacuum hookup. Sophisticated, warm, and built for both grand entertaining and quiet luxury — this is modern living at its finest in New City. Welcome home.
Listing courtesy of Listing Agent: Isabella Galea (isabella.galea@randrealty.com) from Listing Office: Howard Hanna Rand Realty.
Listings courtesy of OneKey® MLS as distributed by MLS GRID. Based on information submitted to the MLS GRID as of . All data is obtained from various sources and may not have been verified by broker or MLS GRID. Supplied Open House Information is subject to change without notice. All information should be independently reviewed and verified for accuracy. Properties may or may not be listed by the office/agent presenting the information.

/u.realgeeks.media/sellinwestchester/Remax_PP_logo.jpg)