


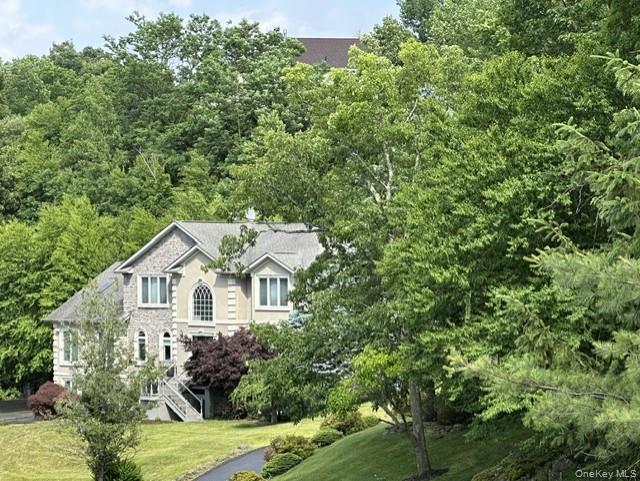


Welcome to 6 Cheesecote Lane, Pomona, NY – a stunning custom-built residence nestled on a private 1-acre lot at the end of a quiet cul-de-sac. Offering approximately 3,400 square feet of beautifully designed living space, this exceptional home combines elegance, comfort, and breathtaking mountain views. The impressive interior features soaring ceilings, a dramatic open floor plan, rich hardwood flooring, marble finishes, and a beautiful fireplace that creates a warm and inviting atmosphere. The gourmet kitchen is equipped with granite countertops, stainless steel appliances, and abundant cabinetry, making it ideal for both everyday living and entertaining. Designed with entertaining in mind, the spacious rooms flow seamlessly and are filled with natural light. The luxurious primary suite and generously sized bedrooms provide comfort and privacy. Outside, enjoy the tranquility of a park-like setting with spectacular mountain views, mature landscaping, and exceptional privacy. A three-car garage offers ample space for vehicles and storage. This remarkable property offers the perfect blend of luxury, privacy, and convenience in one of Pomona’s most desirable locations. Features Include: . Approx. 3,400 SF; . 1-acre private lot; . Cul-de-sac location; . Mountain views; . Custom-built construction; . 3-car garage; . High ceilings; . Fireplace; . Hardwood and marble floors; . Granite countertops; . Stainless steel appliances; . Ideal for entertaining; . All marble Baths; . Beautifully landscaped grounds; . Exceptional privacy. Unfinished basement can finished for additional space. A rare opportunity to own a distinguished home in a premier Pomona location.
Listing courtesy of Listing Agent: Hamid Moghadam (Hamid.moghadam@ellissothebysrealty.com) from Listing Office: Ellis Sotheby's Intl Realty.
Listings courtesy of OneKey® MLS as distributed by MLS GRID. Based on information submitted to the MLS GRID as of . All data is obtained from various sources and may not have been verified by broker or MLS GRID. Supplied Open House Information is subject to change without notice. All information should be independently reviewed and verified for accuracy. Properties may or may not be listed by the office/agent presenting the information.

/u.realgeeks.media/sellinwestchester/Remax_PP_logo.jpg)