


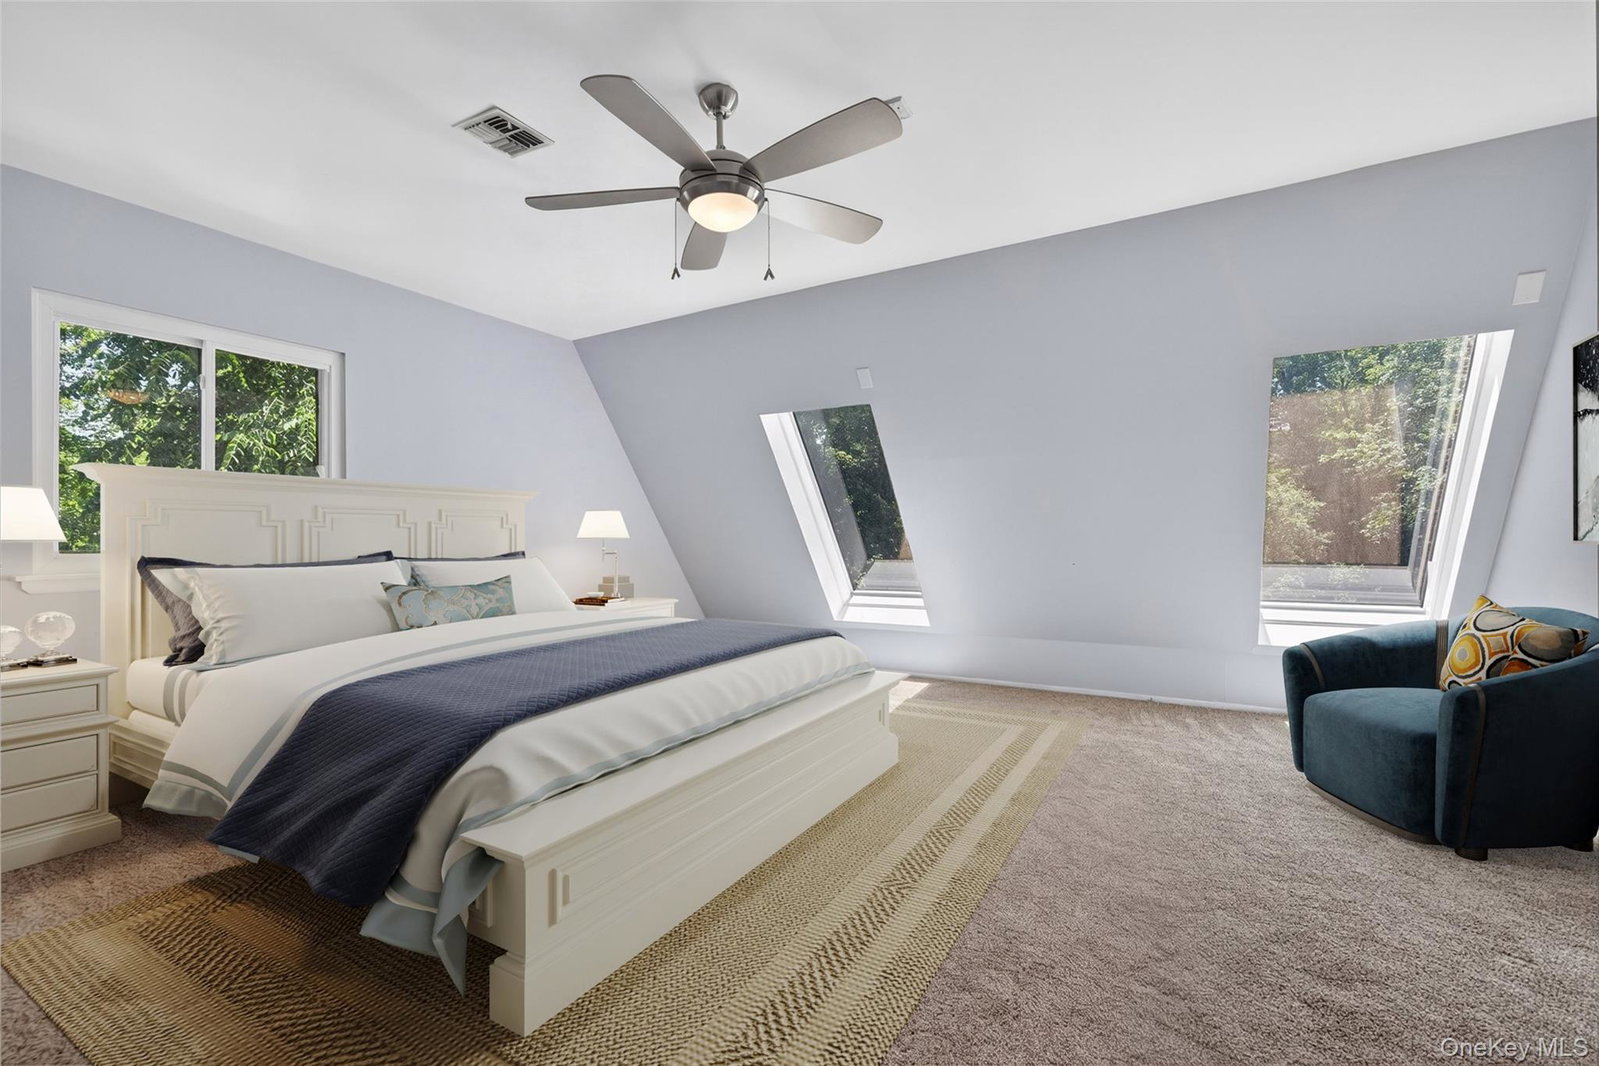


Set among a collection of custom-built homes, South Mountain Road is one of New City's most coveted addresses—an enclave defined by privacy, exclusivity, and a retreat-like setting that feels worlds away from the ordinary. Set on just under two acres, this extraordinary contemporary ranch offers more than 3,700 square feet of finished living space, with the majority of the home's footprint thoughtfully designed on one level. Whether you're an avid entertainer or seeking the ease and convenience of one-floor living, the layout is both practical and exceptional. Inside, a striking modern aesthetic unfolds. Rich hardwood floors contrast beautifully against crisp white walls, while an abundance of natural light softens the clean lines and fills the home with warmth. Much of the residence has been extensively remodeled, resulting in a home that feels both current and timeless. At the front of the home, a floor-to-ceiling gas fireplace wrapped in porcelain tile creates a sophisticated gathering space. The expansive kitchen is the true heart of the home, showcasing white cabinetry, stainless steel appliances, black granite countertops, a direct-vent hood, and a center island complete with wine refrigerator and designer pendant lighting. A generous buffet and prep area, abundant cabinetry, and a large eat-in space with a charming garden window make this kitchen as functional as it is beautiful. The kitchen seamlessly opens to an expansive dining and flex space framed by a wall of glass and dual six-foot sliders, creating an effortless indoor-outdoor lifestyle. Outside, an oversized porcelain-tiled patio offers ample room for both dining and lounging, while the fully fenced yard provides expansive green space for recreation. The primary suite is truly exceptional, featuring dramatic cathedral ceilings, a custom walk-in closet, and a completely remodeled spa-inspired bath with a double vanity, freestanding shower, and elevated soaking tub. Two additional bedrooms and a beautifully renovated full bath are located nearby. Further down the hall, an incredible great room with a private entrance offers remarkable flexibility. Currently utilized as a music room, home office, gym, and kitchenette area, the space also includes a wall of closets and a well-appointed ensuite bath, making it ideal for extended guests, multi-generational living, or a private suite. A laundry/mudroom and access to the attached two-car garage complete the main level. Ascending the spiral staircase, you'll discover a mezzanine-style loft overlooking the first floor from both sides. This magical space leads to an additional bedroom and a remodeled powder room. Conveniently positioned behind the powder room is a large storage closet, creating the opportunity to convert the space into a full bath without sacrificing existing finished square footage. Additional improvements include a roof that is less than six years old and updated 200-amp electrical service. All of this is within the highly regarded Clarkstown North School District.
Listing courtesy of Listing Agent: Jon Paul Molfetta (jonpaul@themolfettateam.com) from Listing Office: Keller Williams Valley Realty.
Listings courtesy of OneKey® MLS as distributed by MLS GRID. Based on information submitted to the MLS GRID as of . All data is obtained from various sources and may not have been verified by broker or MLS GRID. Supplied Open House Information is subject to change without notice. All information should be independently reviewed and verified for accuracy. Properties may or may not be listed by the office/agent presenting the information.

/u.realgeeks.media/sellinwestchester/Remax_PP_logo.jpg)