


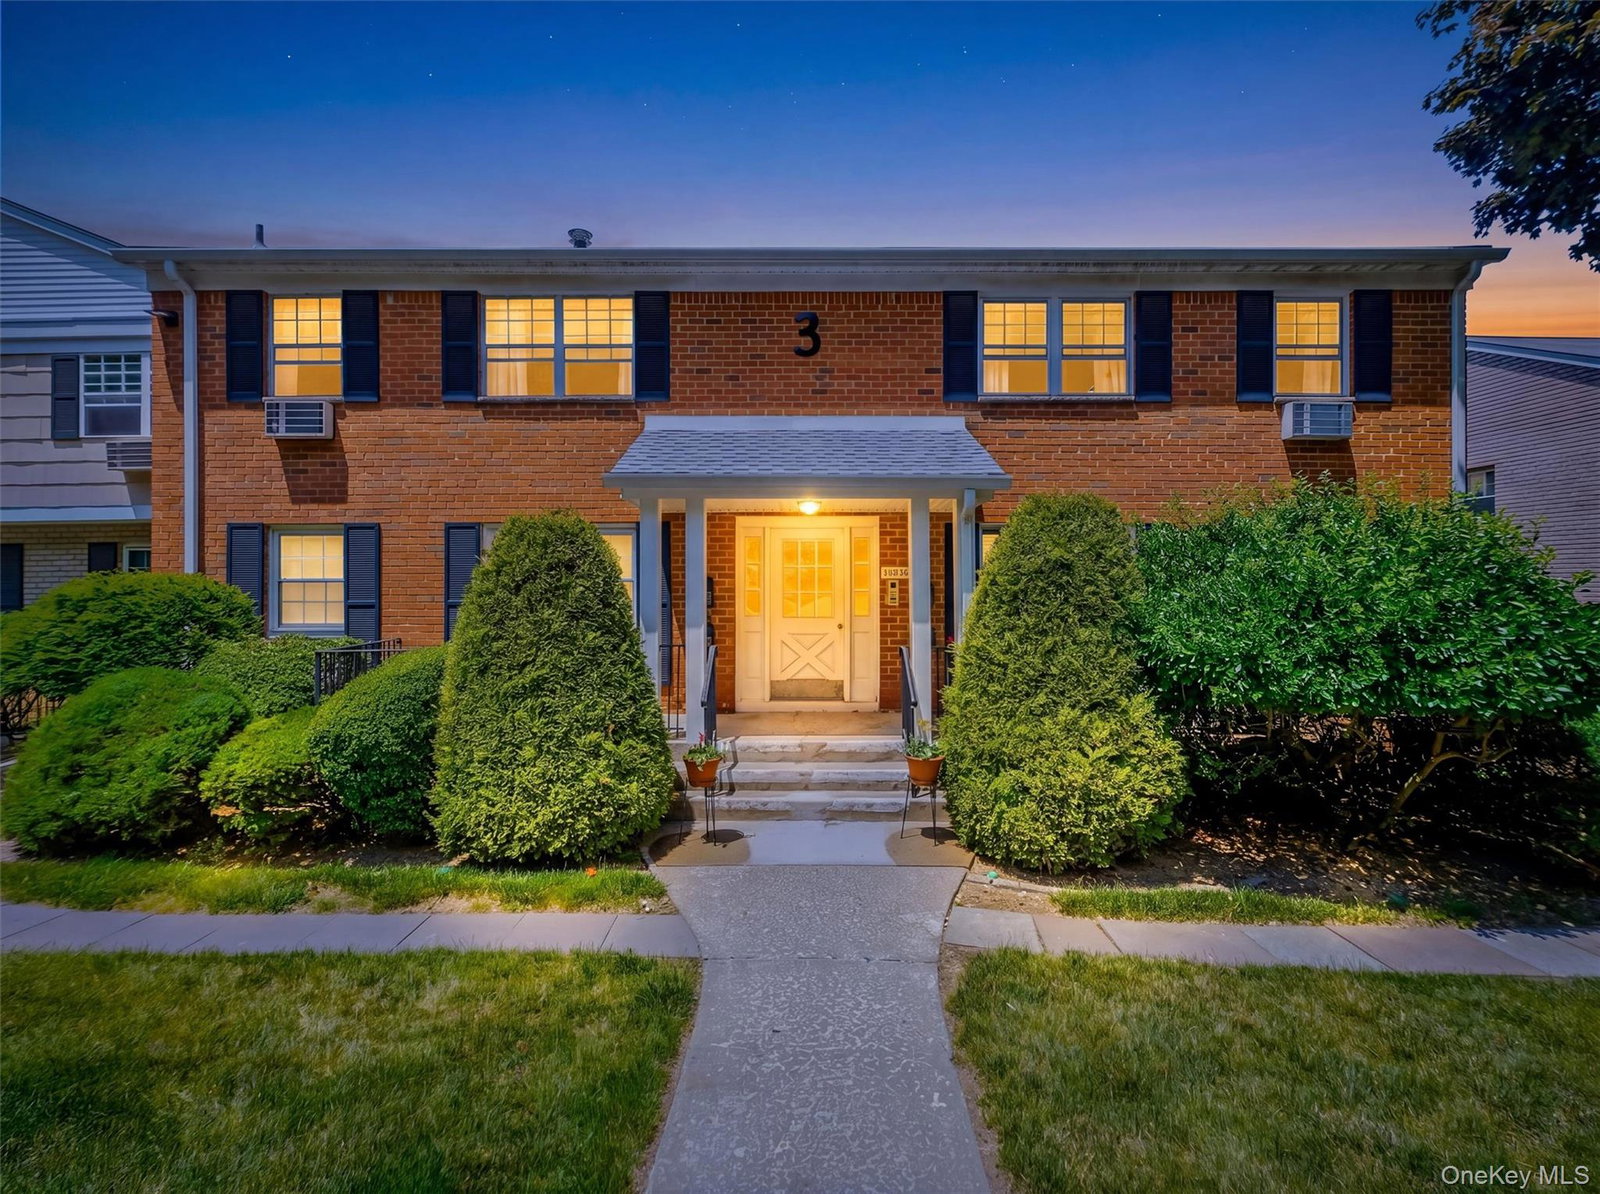
Completely renovated and truly move-in ready, this bright 2-bedroom, 2-bath condo offers the perfect combination of modern updates and low-maintenance living. The stunning open-concept kitchen features stainless steel appliances and flows seamlessly into the living and dining areas, creating an ideal space for everyday living and entertaining. Both bathrooms have been beautifully renovated, complemented by new flooring and energy-efficient windows throughout, leaving nothing to do but unpack. The spacious primary bedroom includes a walk-in closet, while the monthly HOA covers heat, hot water, water, sewer, and exterior maintenance for exceptional value. Additional highlights include assigned parking and a pet-friendly community (per HOA rules). Conveniently located near shopping, restaurants, parks, major highways, and NJ Transit, this home offers an easy commute while allowing you to enjoy everything Suffern has to offer.
Listing courtesy of Listing Agent: Jennifer A. Samayoa (jenniferyourrealtor1@gmail.com) from Listing Office: HomeSmart Homes & Estates.
Listings courtesy of OneKey® MLS as distributed by MLS GRID. Based on information submitted to the MLS GRID as of . All data is obtained from various sources and may not have been verified by broker or MLS GRID. Supplied Open House Information is subject to change without notice. All information should be independently reviewed and verified for accuracy. Properties may or may not be listed by the office/agent presenting the information.

/u.realgeeks.media/sellinwestchester/Remax_PP_logo.jpg)