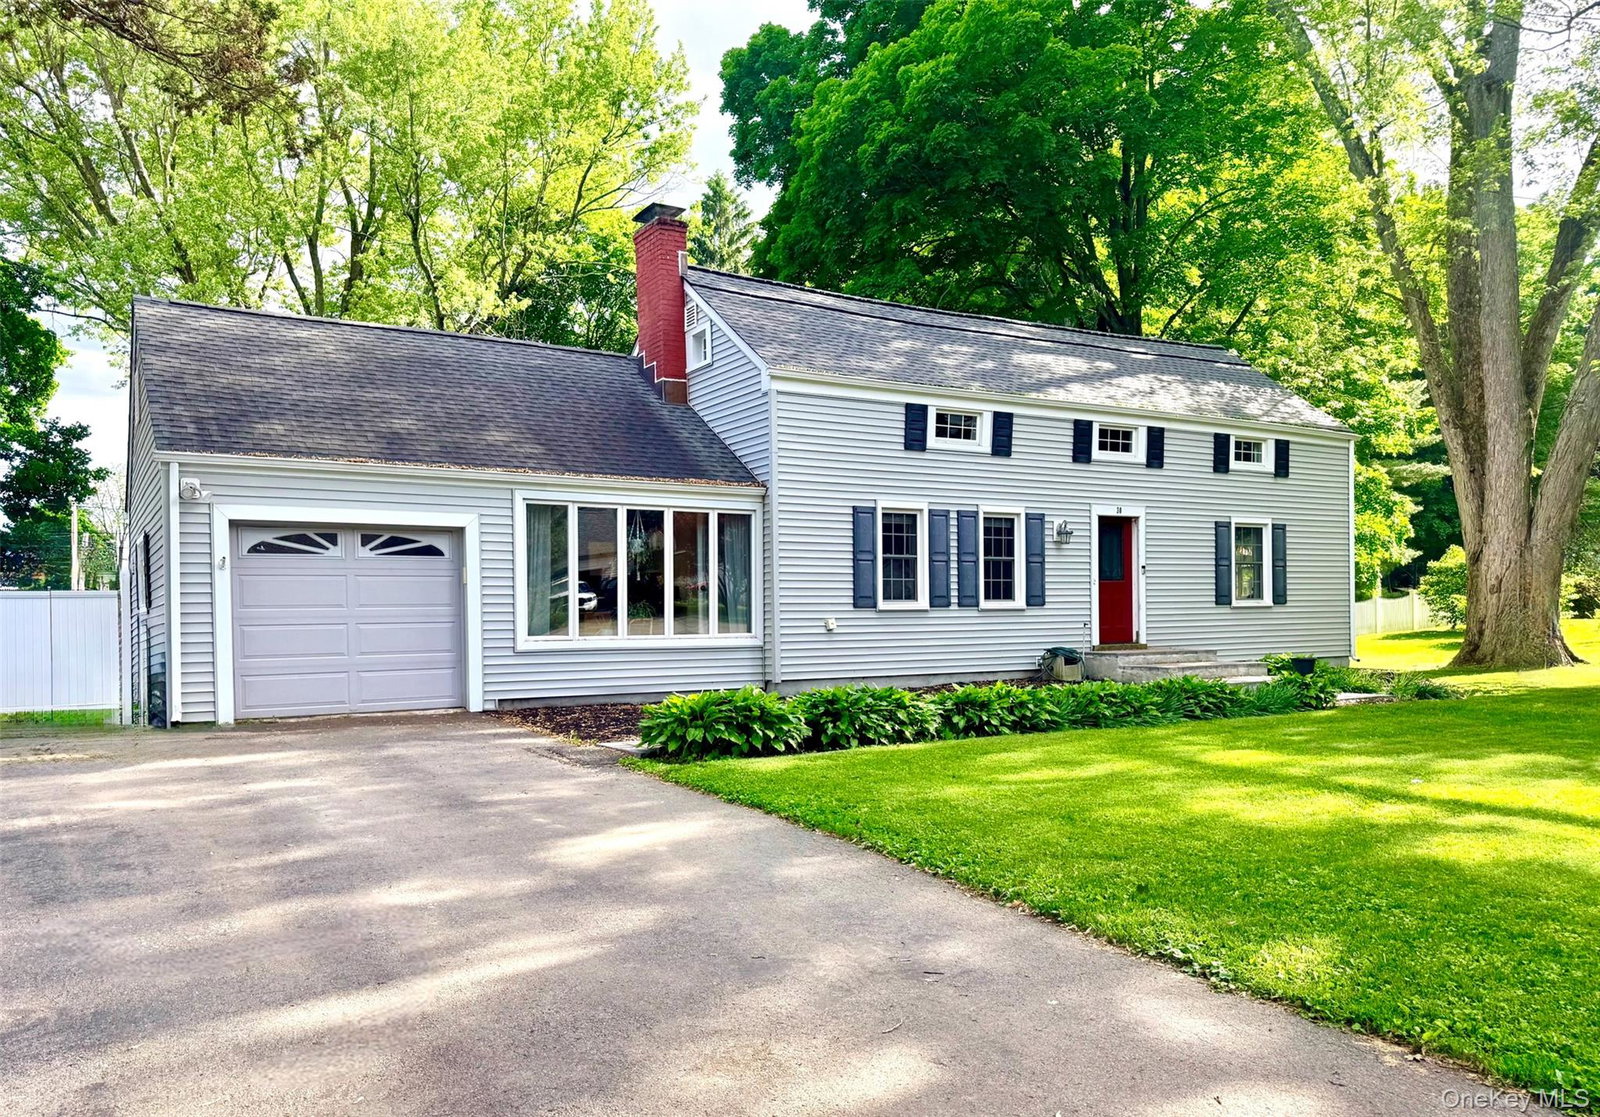


Beautiful colonial located in the Town of Poughkeepsie within the Arlington School District. Set on a picture-perfect level homesite with mature landscaping, this well-maintained home offers the perfect blend of comfort, character, and convenience. The inviting floor plan features a spacious kitchen that seamlessly connects to the dining area and living room, creating an ideal space for everyday living and entertaining. The updated kitchen is highlighted by granite countertops, designer cabinetry, a center island with seating, a wine refrigerator, stainless steel farmhouse sink, and double oven range. The dining area and living room showcase custom moldings, build-in shelving, luxury vinyl plank flooring, and a French door leading to a private study, ideal for working from home, a playroom, or flexible living space. Two generously sized bedrooms, a full bath, and a mudroom with laundry complete the first level. Upstairs you'll find a spacious primary bedroom with vaulted ceilings and walk-in closet, a fourth bedroom with vaulted ceilings and a full bathroom. Thoughtfully maintained updates and improvements include a new roof (2026), boiler (2022), new septic leach field, a 20' x 16' composite deck, replacement windows, central air conditioning, and municipal water service. Conveniently located near shopping, restaurants, schools, colleges, parks, hospitals, and major commuter routes.
Listing courtesy of Listing Agent: Tina Townsend (ttownsend@bhhshudsonvalley.com) from Listing Office: BHHS Hudson Valley Properties.
Listings courtesy of OneKey® MLS as distributed by MLS GRID. Based on information submitted to the MLS GRID as of . All data is obtained from various sources and may not have been verified by broker or MLS GRID. Supplied Open House Information is subject to change without notice. All information should be independently reviewed and verified for accuracy. Properties may or may not be listed by the office/agent presenting the information.

/u.realgeeks.media/sellinwestchester/Remax_PP_logo.jpg)