


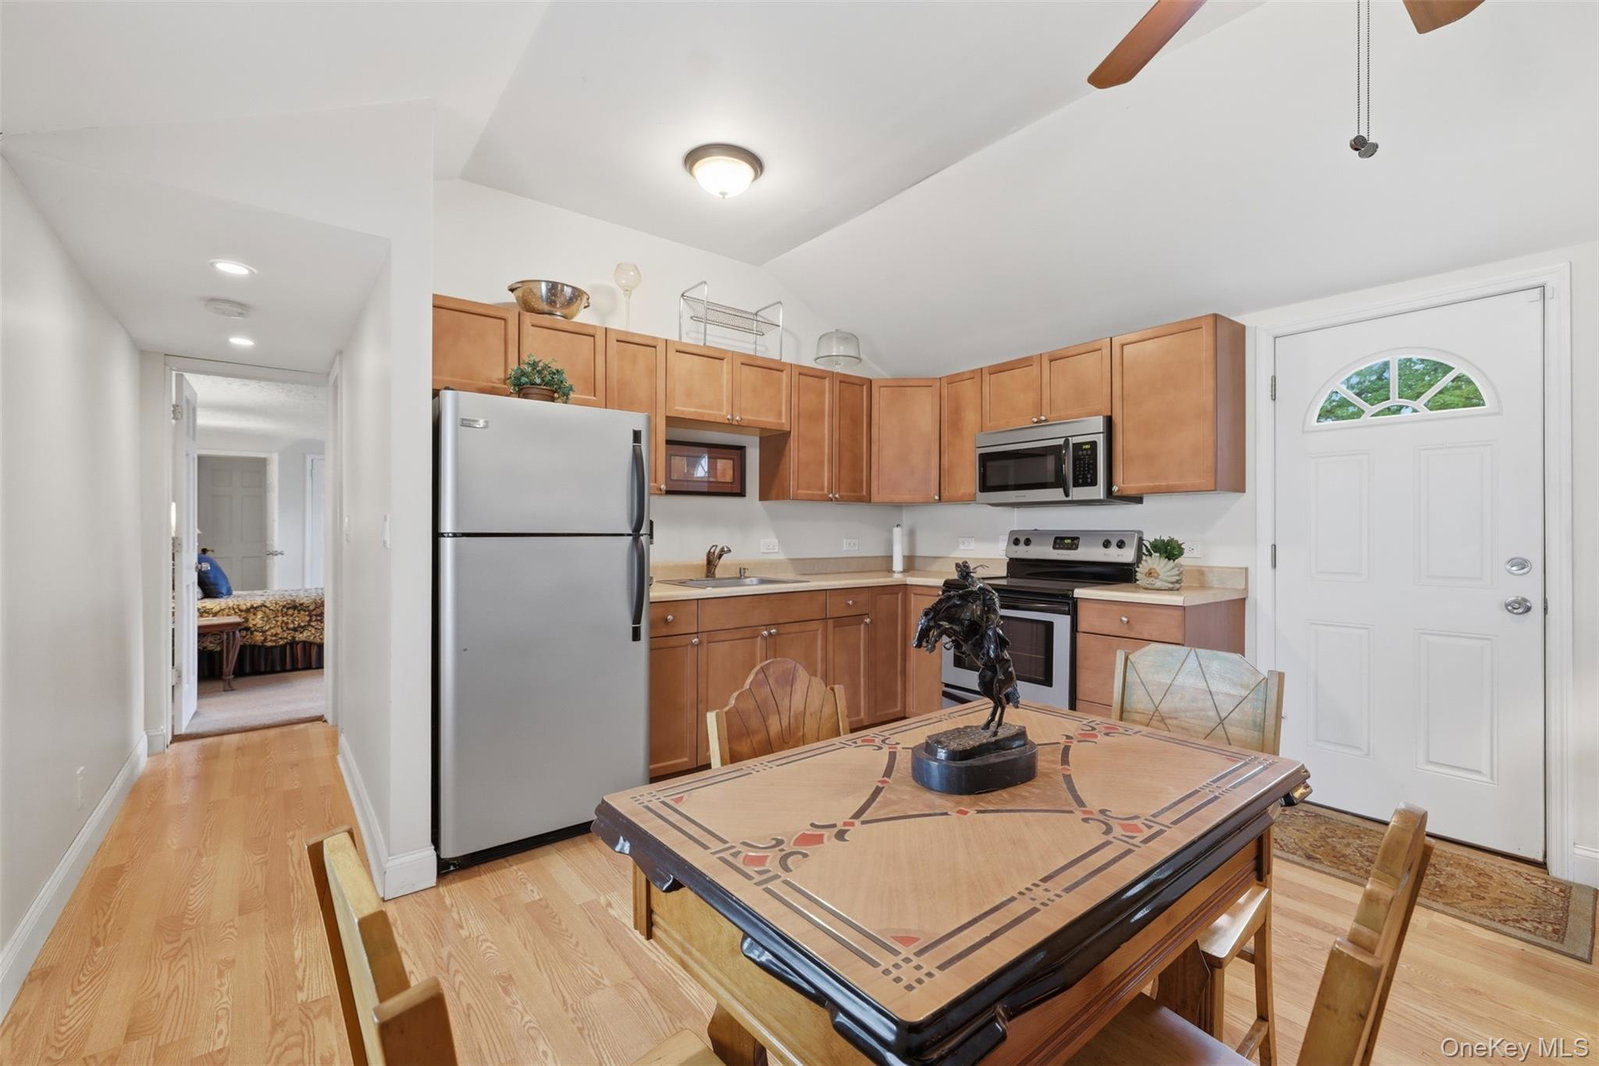


Rare opportunity to own this farmhouse colonial perfectly situated on a quiet, private yard with beautiful, scenic golf course views! Whether you're looking for a multi-generational living arrangement, an income-producing investment, or extra space for guests, this unique property offers incredible flexibility. Inside the main space, you will notice the beautiful original woodwork and timeless hardwood floors. The spacious main level boast a large dining room with a built-in bar, a bright sunroom with access to the outside, and a comfortable family room centered around a cozy pellet stove. This family room opens directly into an oversized, casual eat-in kitchen complete with a skylight, a large walk-in pantry, and direct access to the backyard. The upper floor master bedroom features a beautiful, original decorative fireplace and classic hardwood floors. The layout also includes one additional bedroom, a dedicated office/flex space, plus a massive bonus area which can be used an extra-large bedroom, play space, or media room that comes complete with its own walk-in closet. Adding incredible value to the property is the attached, completely updated apartment, which includes a beautiful stone fireplace and a large bedroom. The outdoor spaces match the impressive scale of the interior with a brand-new back patio to grill, relax, or take in the golf course views. The property also features a detached, oversized 2-car garage equipped with extra workshop and loft space, offering more than enough room for your vehicles, heavy tools, storage, and weekend hobbies. Town sewer and water add to the appeal of this home! Easy access to Taconic State Parkway, route 9 and local shopping make this location truly perfect. Come see this home to truly appreciate what it has to offer!
Listing courtesy of Listing Agent: Jennifer Multari (multarijm@gmail.com) from Listing Office: Eleven Real Estate Group Inc..
Listings courtesy of OneKey® MLS as distributed by MLS GRID. Based on information submitted to the MLS GRID as of . All data is obtained from various sources and may not have been verified by broker or MLS GRID. Supplied Open House Information is subject to change without notice. All information should be independently reviewed and verified for accuracy. Properties may or may not be listed by the office/agent presenting the information.

/u.realgeeks.media/sellinwestchester/Remax_PP_logo.jpg)