
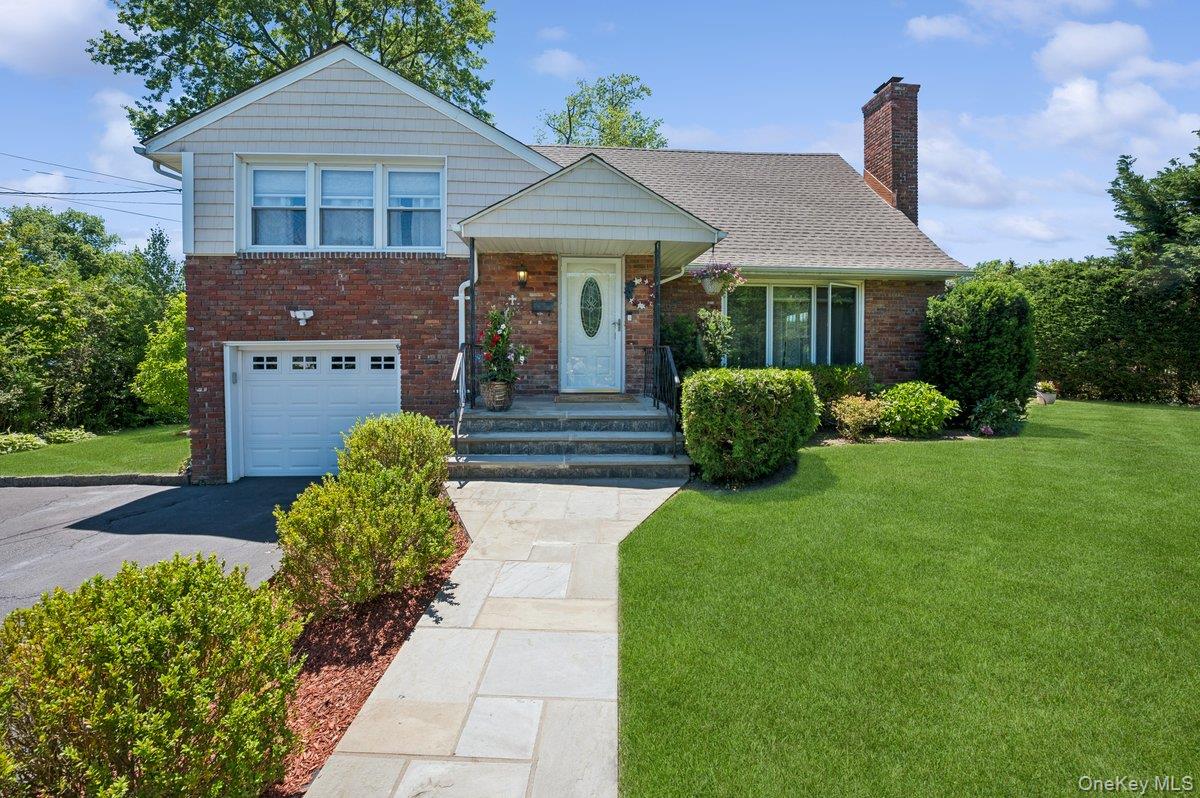


Welcome to 3 Carolyn Place, a beautifully updated split-level home tucked away on a private cul-de-sac in the highly sought-after Tuckahoe School District. Surrounded by mature trees and professionally landscaped grounds, this exceptional property offers privacy, comfort, and convenience in one of Bronxville PO's most desirable locations. Designed for today's lifestyle, the home features an open floor plan filled with natural light and inviting living spaces. The main level showcases a spacious living room with a fireplace, an elegant dining room with custom built-ins, and a gourmet kitchen complete with a center island, premium finishes, and French doors leading to a private patio—perfect for indoor-outdoor entertaining. The second level offers two oversized bedrooms and a beautifully appointed full bath with a double vanity. Occupying its own private level, the luxurious primary suite serves as a peaceful retreat, featuring a spa-like bath and abundant closet space. The lower level includes a welcoming family room and a full bath, providing flexible living and guest accommodations. The basement adds even more functionality with a laundry area, exercise room, and ample storage space. Additional highlights include an attached heated garage, beautifully landscaped grounds, and a secluded setting tucked into a quiet corner of the neighborhood. Ideally located close to major highways, shopping, dining, and parks, with an easy 28-minute train ride to Grand Central Terminal, this home offers the perfect blend of suburban tranquility and city accessibility. All this with LOW TAXES! A rare opportunity to enjoy private cul-de-sac living in an unbeatable location.
Listing courtesy of Listing Agent: Patricia Forgione (patriciaforgione3@gmail.com) from Listing Office: Patricia Forgione's Realty.
Listings courtesy of OneKey® MLS as distributed by MLS GRID. Based on information submitted to the MLS GRID as of . All data is obtained from various sources and may not have been verified by broker or MLS GRID. Supplied Open House Information is subject to change without notice. All information should be independently reviewed and verified for accuracy. Properties may or may not be listed by the office/agent presenting the information.

/u.realgeeks.media/sellinwestchester/Remax_PP_logo.jpg)