


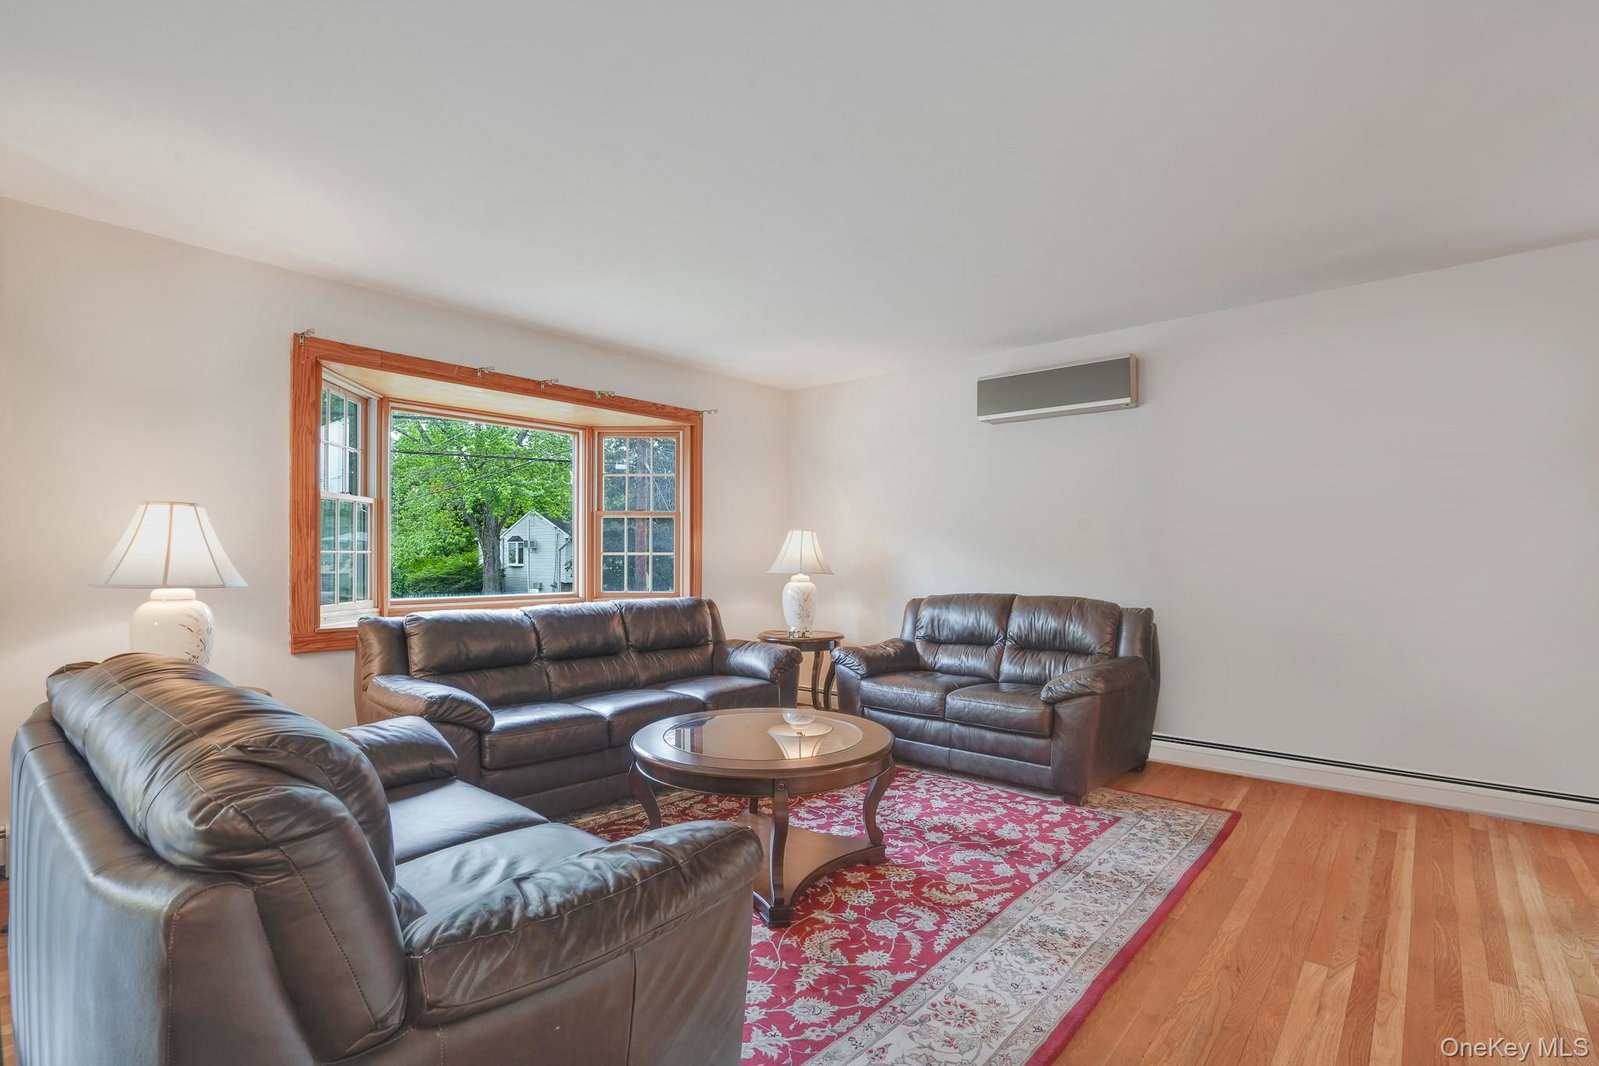


Meticulously cared for contemporary raised ranch located in the desirable Sutton Park community in the Town of Poughkeepsie. This fabulous home offers an updated kitchen with center island, custom cabinetry, granite countertops, and stainless steel appliances. This gorgeous space opens to the dining area and living room, creating an ideal layout for everyday living and entertaining. The stand out feature of this home is a family room addition off of the back of the house, which enjoys southern exposure and is highlighted by french doors, a vaulted ceiling with skylights, a walk-in pantry/closet, full bathroom, and a private entrance. This versatile space provides endless possibilities for an extended family member, guest room, recreation space, or home office. The bedrooms are spacious and feature hardwood flooring under the carpeting, the hall bathroom features a double vanity and tiled tub shower. The lower level features a large recreation space/family room, a third full bathroom, storage, and a sliding glass door leading to a screened three-season room. Other features include an energy efficient ductless air-conditioning system, natural gas heating, roof replaced in 2015, Andersen windows, municipal water and sewer, and a private level backyard lined with mature trees. Ideally located just minutes from shopping, restaurants, hospitals, parks, schools, and commuting routes, offering both convenience and accessibility.
Listing courtesy of Listing Agent: Tina Townsend (ttownsend@bhhshudsonvalley.com) from Listing Office: BHHS Hudson Valley Properties.
Listings courtesy of OneKey® MLS as distributed by MLS GRID. Based on information submitted to the MLS GRID as of . All data is obtained from various sources and may not have been verified by broker or MLS GRID. Supplied Open House Information is subject to change without notice. All information should be independently reviewed and verified for accuracy. Properties may or may not be listed by the office/agent presenting the information.

/u.realgeeks.media/sellinwestchester/Remax_PP_logo.jpg)