


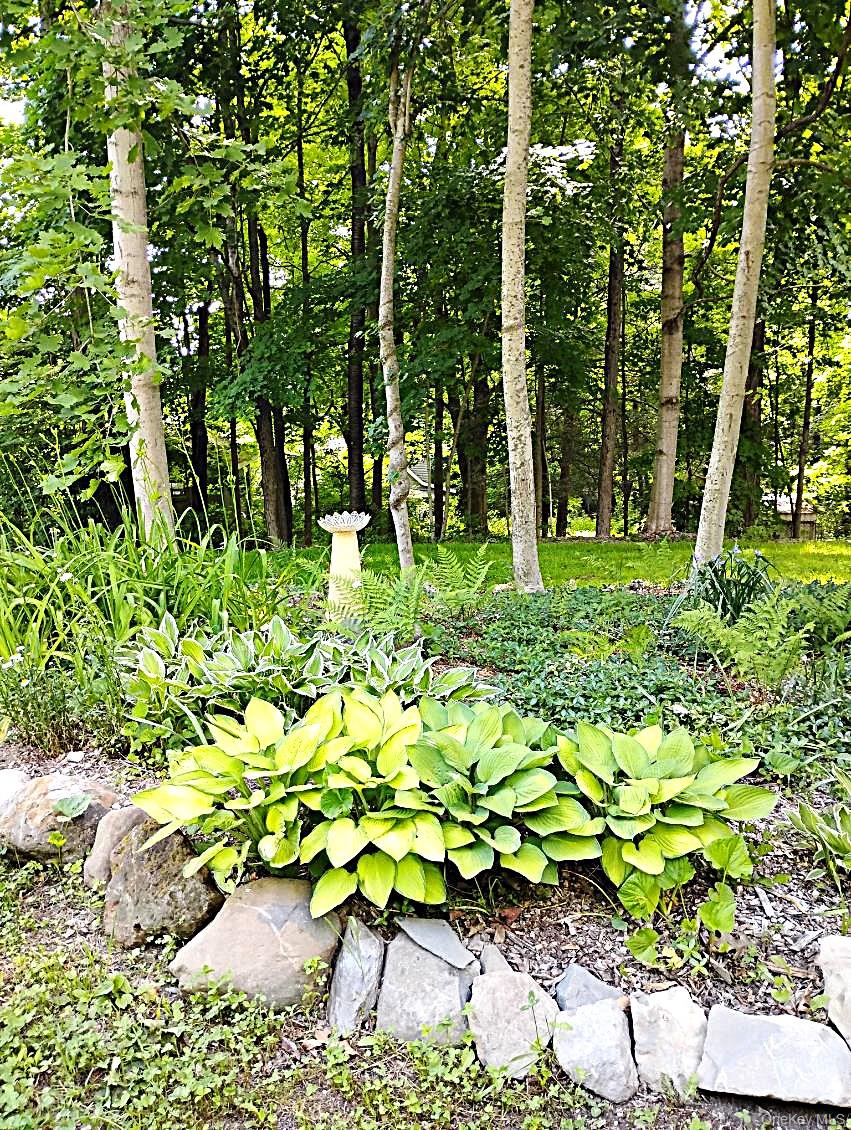

This is a 2 BR PLUS an additional dedicated office. Circular driveway to an All new renovation in beautiful Gretna Hill wooded neighborhood, elegant farms beyond. Mahogany full glass door entry on to black marble foyer. Spacious living/dining room, mahogany doors and trim. Full glass exterior door to 12' x 18' Japanese cedar deck. Hardwood floors throughout. Natural wood and marble kitchen with artisanal details, huge quartz worktop, new appliances. Large closet on back porch. First floor marble half bath and laundry. Primary bedroom with12' long mahogany closet, in-suite white marble and glass shower bath. Second Carrera marble with tub bathroom next to second bedroom with triple mahogany closet. Office with huge windows. 14' x 4' front porch. Perennial gardens, stone columns, steps, borders and walkway. Cedar siding. New windows. This property is self sustaining with private well and septic, clear south facing roof for possible future solar. Spray foam insulation, new heat pump mini split H&C. Minutes east to the Taconic Parkway, minutes west to Poughkeepsie shopping.
Listing courtesy of Listing Agent: Derek J. Greene (office@thegreenerealtygroup.com) from Listing Office: Greene Realty Group.
Listings courtesy of OneKey® MLS as distributed by MLS GRID. Based on information submitted to the MLS GRID as of . All data is obtained from various sources and may not have been verified by broker or MLS GRID. Supplied Open House Information is subject to change without notice. All information should be independently reviewed and verified for accuracy. Properties may or may not be listed by the office/agent presenting the information.

/u.realgeeks.media/sellinwestchester/Remax_PP_logo.jpg)