


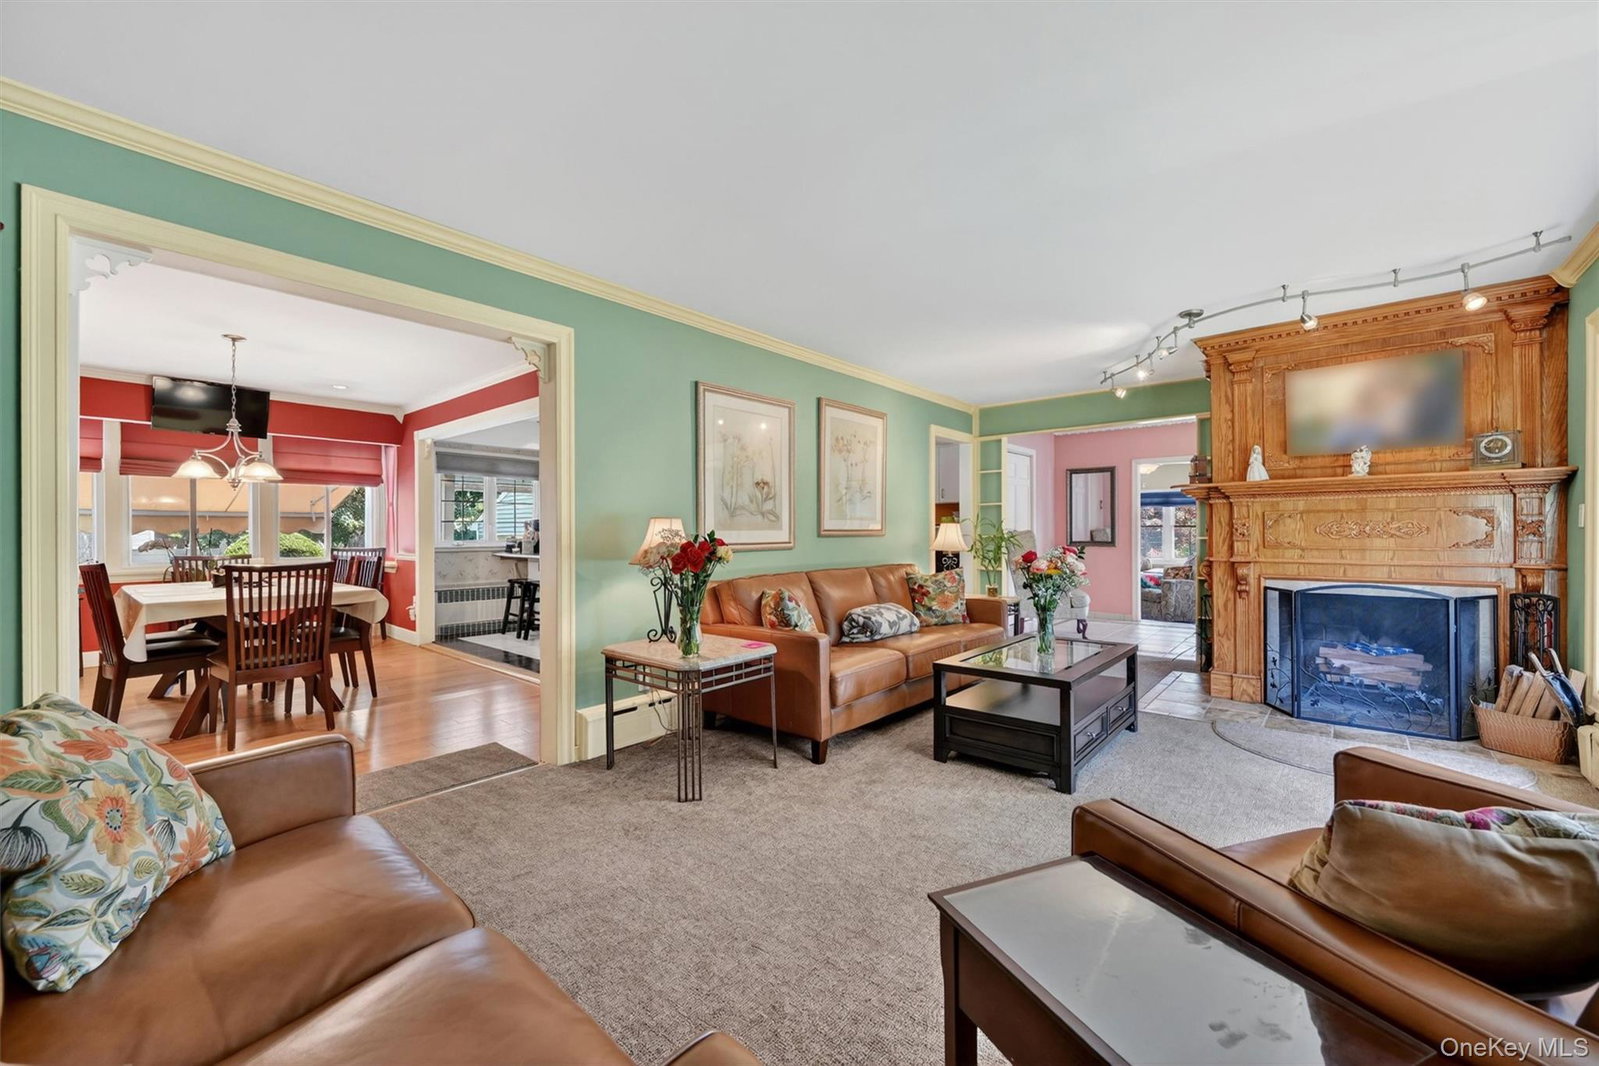


Move right into this spacious 3-bedroom, 1.5-bath ranch offering the perfect blend of comfort, functionality, and entertainment. The bright living room features a beautiful bow window, crown molding, and a wood-burning fireplace, creating a warm and inviting gathering space. The home also offers a large family room with convenient access to the backyard, a bright dining room with hardwood flooring and crown molding, and a spacious eat-in kitchen featuring tile flooring, recessed lighting, and island seating. Just off the kitchen, a screened-in porch provides the perfect spot to enjoy your morning coffee or unwind at the end of the day. The primary bedroom offers convenient access to the full bath. The finished lower level provides endless possibilities with a bar area, space for a pool table, a media room perfect for family and friends, a conveniently tucked-away laundry room, abundant storage, and additional bonus rooms ideal for guests, recreation, hobbies, a home office, or a home gym. Outside, enjoy your own private retreat featuring a vinyl-fenced yard, mature landscaping, a patio with pergola, an awning-covered hot tub, and an above-ground pool with surrounding deck. A detached two-car garage and an oversized driveway with ample parking complete the property. Whether you're entertaining friends and family or simply enjoying everyday living, this home offers space, privacy, and amenities both inside and out.
Listing courtesy of Listing Agent: Irene M Mc Carthy (imccarthykw@gmail.com) from Listing Office: Keller Williams Hudson Valley.
Listings courtesy of OneKey® MLS as distributed by MLS GRID. Based on information submitted to the MLS GRID as of . All data is obtained from various sources and may not have been verified by broker or MLS GRID. Supplied Open House Information is subject to change without notice. All information should be independently reviewed and verified for accuracy. Properties may or may not be listed by the office/agent presenting the information.

/u.realgeeks.media/sellinwestchester/Remax_PP_logo.jpg)