


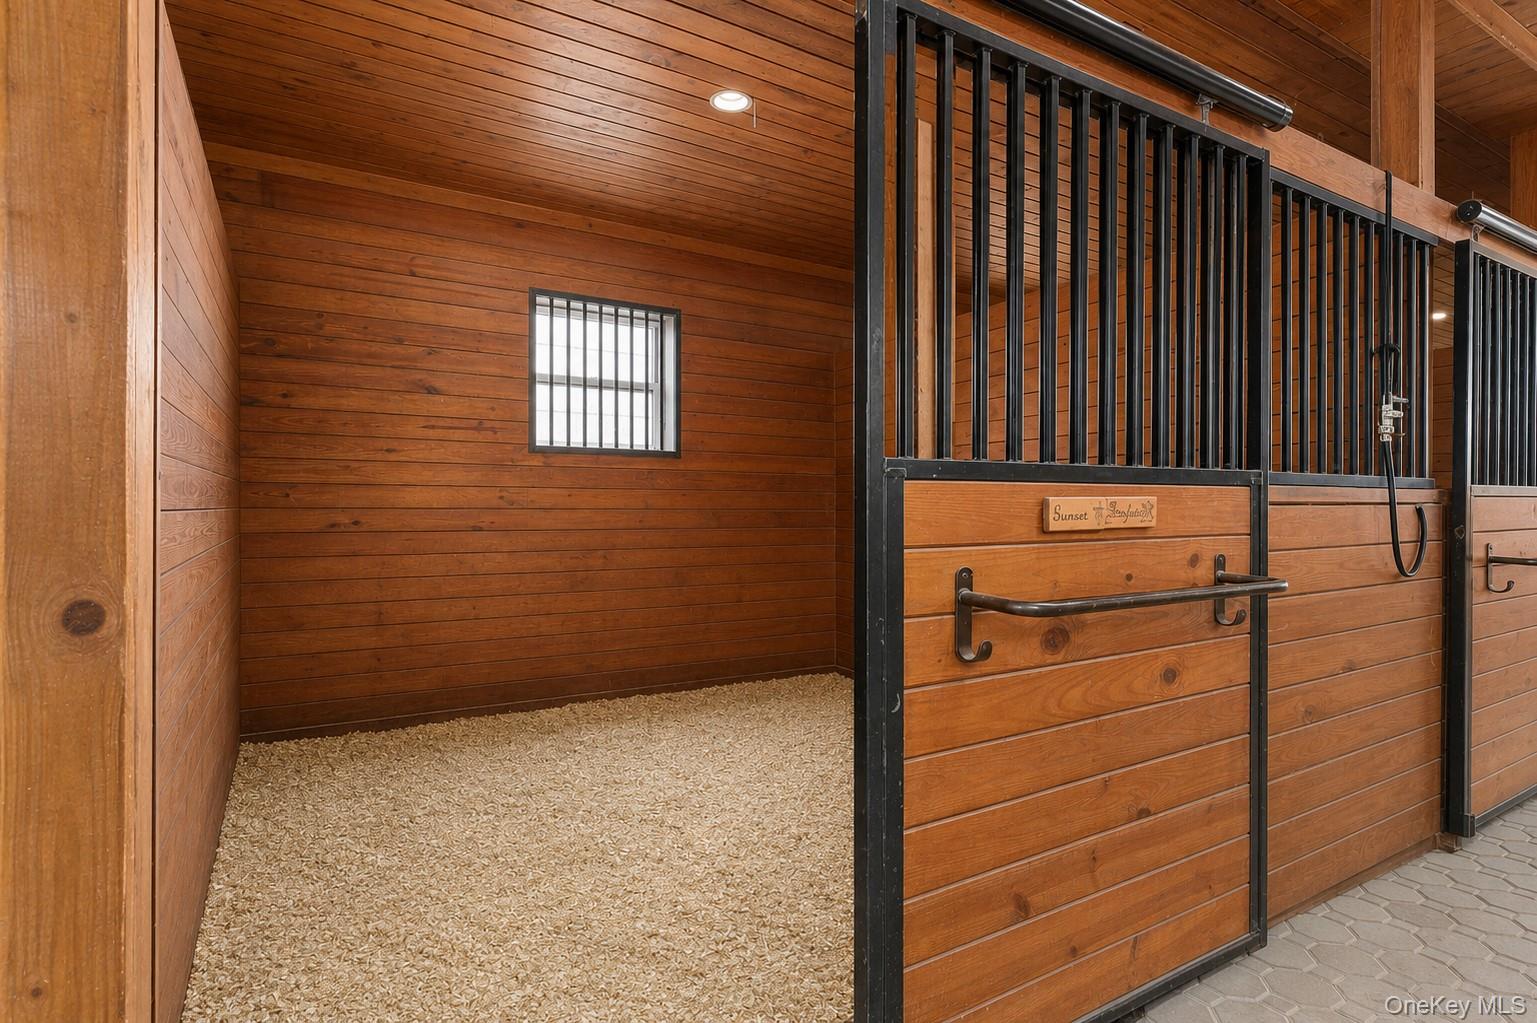


Nestled in a tranquil and picturesque setting, this exceptional equestrian facility offers everything a rider could desire, along with a beautiful home to live in. Spanning 21 acres of mostly open land, the property features expansive pastures enclosed by charming 3-board post and rail fencing. Equestrian amenities include a main barn with 8 spacious 12x12 stalls, each with individual water, a heated tack room, wash stall, feed and storage room, a half bath, and laundry facilities. The indoor also has an additional 6 stalls and two, double run-in sheds on the backside of the barn, that could easily be moved to one of the paddocks, if wanted. Above the barn, you'll find a large space perfect for a caretaker's apartment or viewing area and huge hayloft. The property also boasts a 72x160 indoor riding ring connected to the barn with new footing, a new roof and new LED lighting, as well as a 100x200 outdoor ring equipped with ESI footing, providing an ideal environment for year-round training. Six large paddocks and an another 3+ acres that could have additional paddocks added. The charming 4,000 sq. ft. farmhouse-style home, featuring 4 bedrooms and 3.5 bathrooms, overlooks the entire facility. The home is designed for comfort and luxury, with beautiful views from every window. Outside, enjoy an in-ground pool, an one bedroom apartment above the 3-car garage, a patio with a pergola, and breathtaking sunsets. This turnkey equestrian estate is conveniently located, with easy access to I-84/684, Metro North, and just 90 minutes from New York City. Rarely does a property of this caliber, combining world-class equestrian facilities and a luxurious home, become available. Whether you’re looking to train, ride, or simply enjoy a peaceful country lifestyle, this estate offers it all. Rare Opportunity to Expand to Nearly 125 Acres An extraordinary opportunity exists for a buyer to acquire this property together with the contiguous equestrian facility located at 42-45 Blackstone Ridge, Listing #1041154. Purchased together, the two properties would create a nearly 125-acre equestrian compound with an exceptional collection of facilities. The combined properties would offer two residences, two exceptional barns, approximately 31 stalls, an indoor riding arena, an outdoor riding arena with ESI footing, extensive paddocks and turnout, miles of riding trails, and a large pond, creating an exceptional foundation for a professional training and boarding operation, multi-disciplinary equestrian center, horseman's estate, or premier private equestrian compound. The ability to combine two contiguous, established equestrian properties of this caliber is extraordinarily rare. For the serious equestrian buyer, the combined offering provides remarkable scale, infrastructure, and flexibility while maintaining the privacy and character of a spectacular Hudson Valley estate. Whether purchased individually or together with 42-45 Blackstone Ridge, this is a once-in-a-lifetime opportunity to acquire a substantial equestrian property with the acreage, facilities, and infrastructure to support virtually limitless possibilities. Schedule a showing.
Listing courtesy of Listing Agent: Shaylene Neumann Kelley (sneumann@houlihanlawrence.com) from Listing Office: Houlihan Lawrence Inc..
Listings courtesy of OneKey® MLS as distributed by MLS GRID. Based on information submitted to the MLS GRID as of . All data is obtained from various sources and may not have been verified by broker or MLS GRID. Supplied Open House Information is subject to change without notice. All information should be independently reviewed and verified for accuracy. Properties may or may not be listed by the office/agent presenting the information.

/u.realgeeks.media/sellinwestchester/Remax_PP_logo.jpg)