
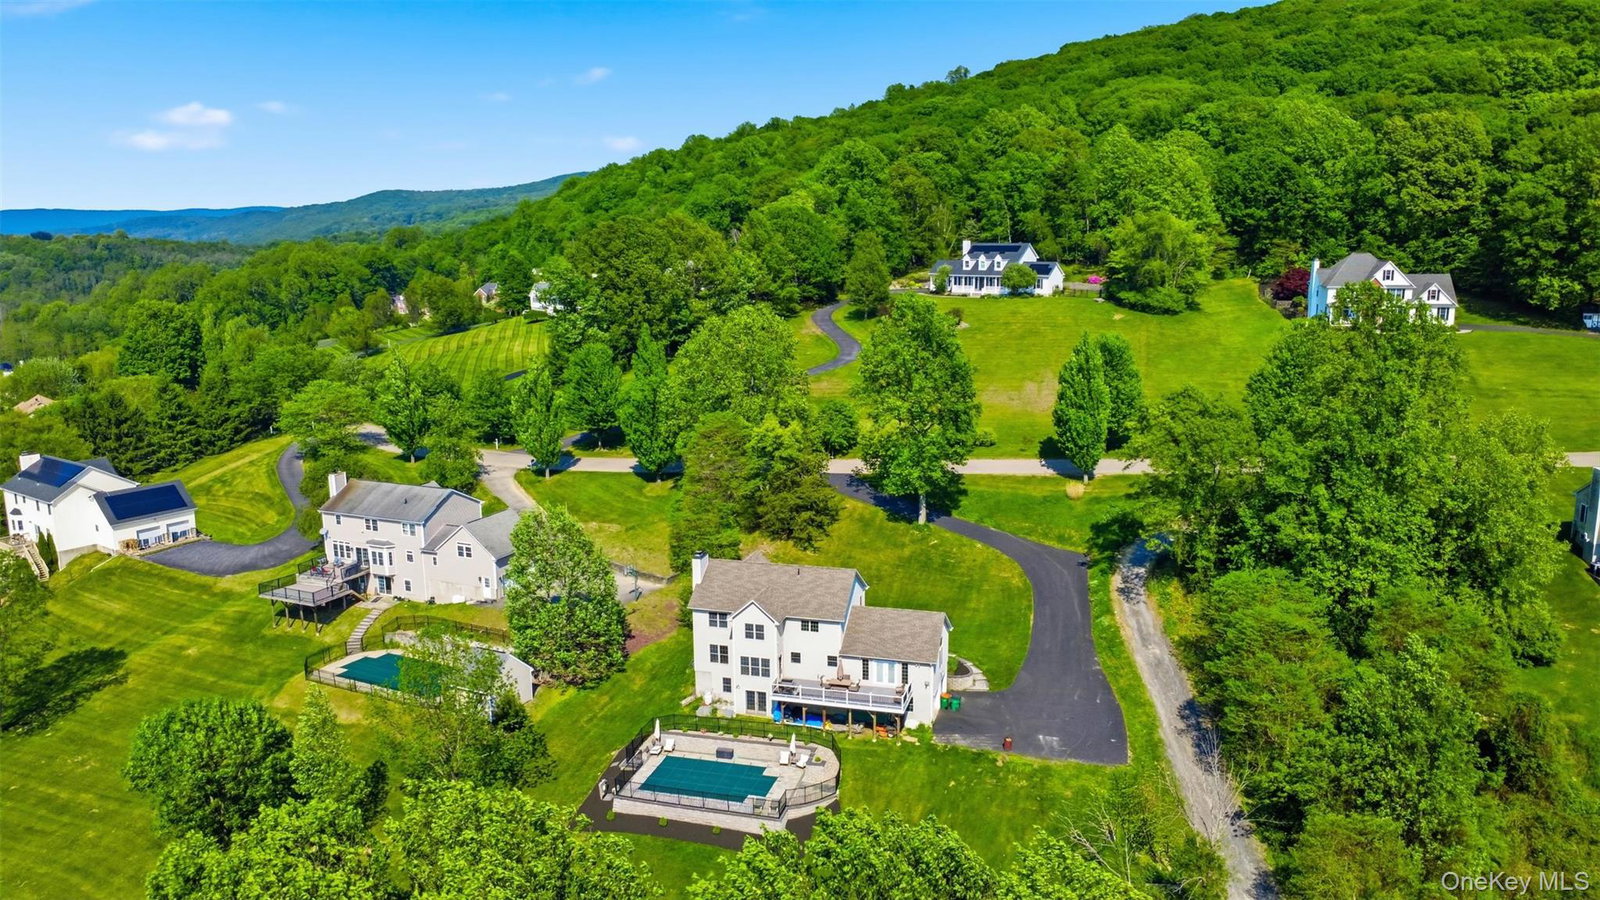


From the moment you arrive at 233 Devon Farms Road, the atmosphere feels noticeably different. The noise fades, the trees create a natural sense of separation from the outside world, and home begins to feel more like a retreat than a destination. By the time the weekends arrive, there is a rhythm to life here that feels hard to leave behind. Mornings begin quietly with coffee on the deck as the trees surrounding the property move with the breeze and the saltwater pool reflects the early light. The landscaping has matured naturally over time, giving the 2.23-acre property a sense of privacy and calm that makes the outside feel just as important as the home itself. Even everyday moments seem to slow down here. Inside, the home carries the same balance of warmth and thoughtful updates. Recently upgraded hardwood floors add richness throughout the living spaces, while updated interior and exterior doors and a newer garage door give the home a refreshed, cared-for feel. The living room centers around a fireplace that naturally draws everyone together, while the great room with cathedral ceilings and French doors opening to the patio creates an airy, open space that feels connected to the outdoors year-round. The primary suite offers its own private escape, complete with a whirlpool tub and standing shower, in addition to a spacious walk-in closet. Multiple bedrooms enjoy views of the trees and surrounding area, adding to the home’s peaceful setting. With four bedrooms overall, two full baths, and one half bath, there is room for everyone to spread out while still feeling connected. Friends inevitably gather outside. Summer afternoons turn into long evenings around the pool, with the fully fenced 15x30 saltwater pool creating a space that feels both relaxed and comfortable for entertaining. The bluestone paver walkway, expansive deck, and open yard all connect effortlessly, making the property feel designed for celebrating birthdays, hosting barbecues, or simply enjoying a quiet night under the stars. And while the setting feels tucked away from everything, daily life remains remarkably convenient. I-84 and the Taconic State Parkway are both nearby, making travel throughout the Hudson Valley, Westchester, and Connecticut surprisingly easy. Metro-North service from nearby Southeast and Beacon stations offers another connection for trips into New York City, allowing this peaceful corner of Stormville to feel both private and accessible at the same time. Some homes impress you the first time you see them. Others become part of the life you imagine for yourself long after you leave. This is one of those homes.
Listing courtesy of Listing Agent: Alexandr Mashkin (sales@integrumre.com) from Listing Office: Keller Williams Realty Partner.
Listings courtesy of OneKey® MLS as distributed by MLS GRID. Based on information submitted to the MLS GRID as of . All data is obtained from various sources and may not have been verified by broker or MLS GRID. Supplied Open House Information is subject to change without notice. All information should be independently reviewed and verified for accuracy. Properties may or may not be listed by the office/agent presenting the information.

/u.realgeeks.media/sellinwestchester/Remax_PP_logo.jpg)