


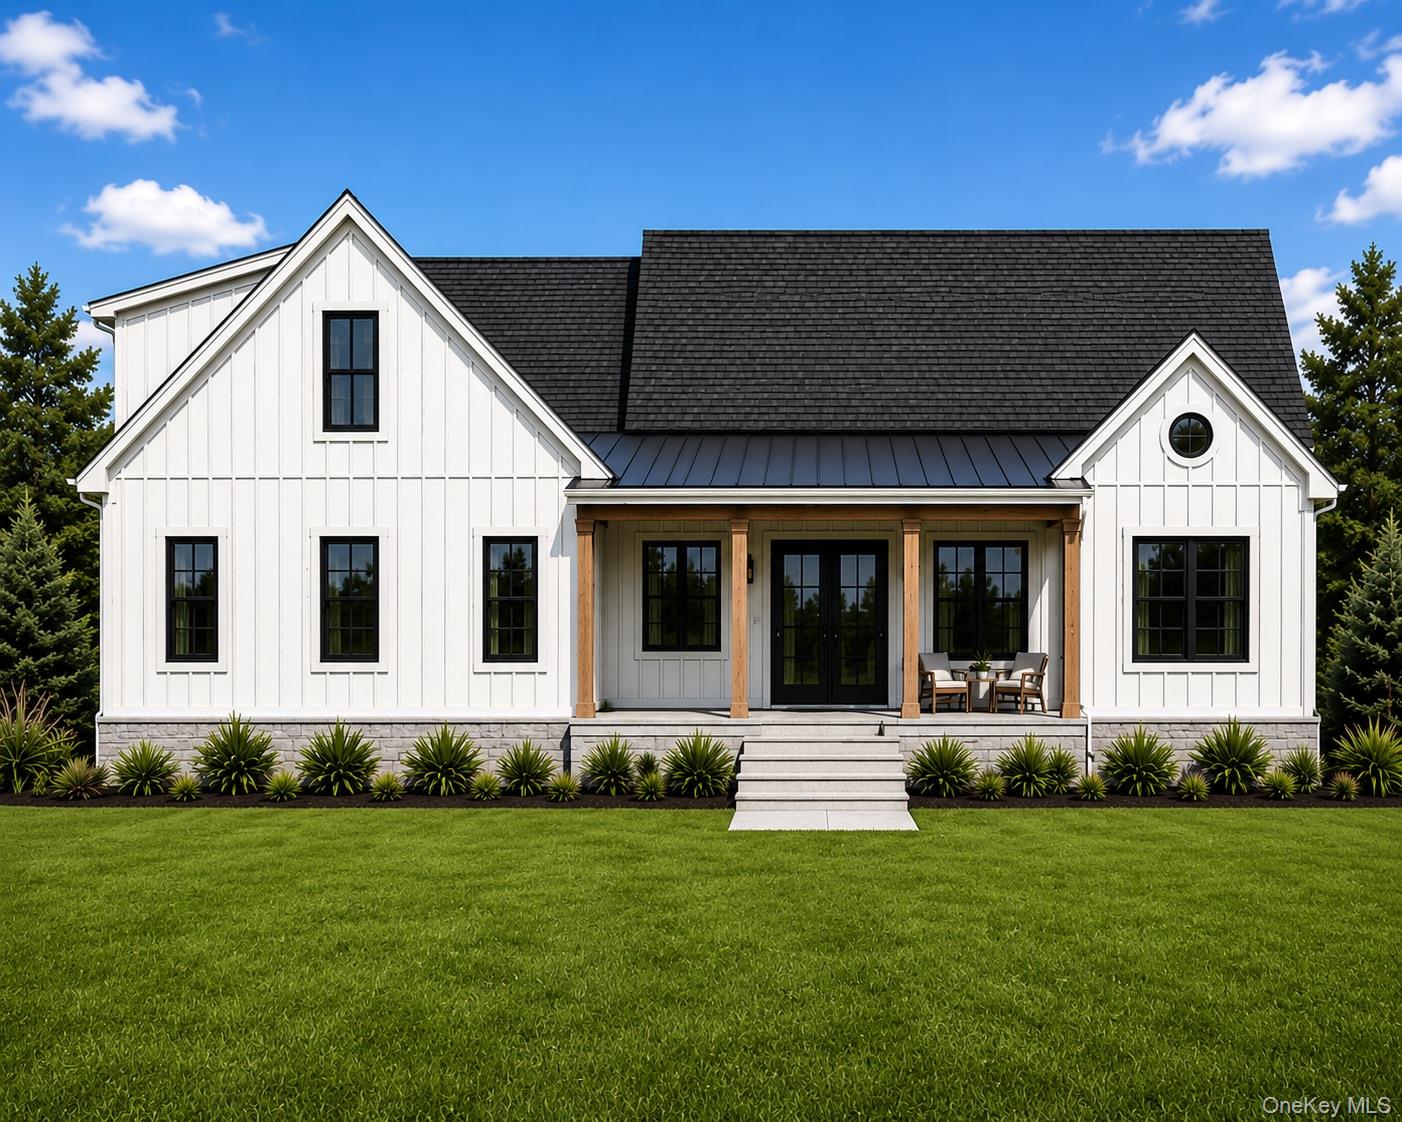


Stunning Custom Farmhouse Ranch in the highly desirable Stone Ridge subdivision in the heart of East Fishkill! Located within the Wappingers School District, this TO-BE-BUILT 4-bedroom, 2.5- bath home offers almost 2,700 SQ FT of beautifully designed living space on almost 9 private acres and a 1200+ ft long driveway. A welcoming rocking chair front porch leads into a bright, open floor plan featuring a first floor expansive primary suite, oak floors throughout the entire house, a spacious eat-in kitchen with oversized center island flows seamlessly into the family room, highlighted by a 36” gas fireplace with wood mantle and slate surround. Plus three additional generously sized bedrooms and another full bath. Additional highlights include an oversized 3-car garage, Energy Star windows, dual zoned high efficiency propane furnaces with central air, 200-amp underground electric service and a full unfinished basement with 8’ ceilings, offering endless future potential and future expansion space. Conveniently located just minutes to the Taconic State Parkway, a stone throw to I-84, shopping, dining, and schools, this home offers the perfect combination of privacy, custom craftsmanship, and accessibility! Come build your dream home in the beautiful Hudson Valley! **Photos shown are of a similar model with options** Copy and paste this link for short video: https://drive.google.com/file/d/18_h3Zug-7zJAEIzA7h94aLQEU2eBEO6T/view?usp=sharing
Listing courtesy of Listing Agent: Justin M. LaFalce (jlafalce@kw.com) from Listing Office: KW MidHudson.
Listings courtesy of OneKey® MLS as distributed by MLS GRID. Based on information submitted to the MLS GRID as of . All data is obtained from various sources and may not have been verified by broker or MLS GRID. Supplied Open House Information is subject to change without notice. All information should be independently reviewed and verified for accuracy. Properties may or may not be listed by the office/agent presenting the information.

/u.realgeeks.media/sellinwestchester/Remax_PP_logo.jpg)