


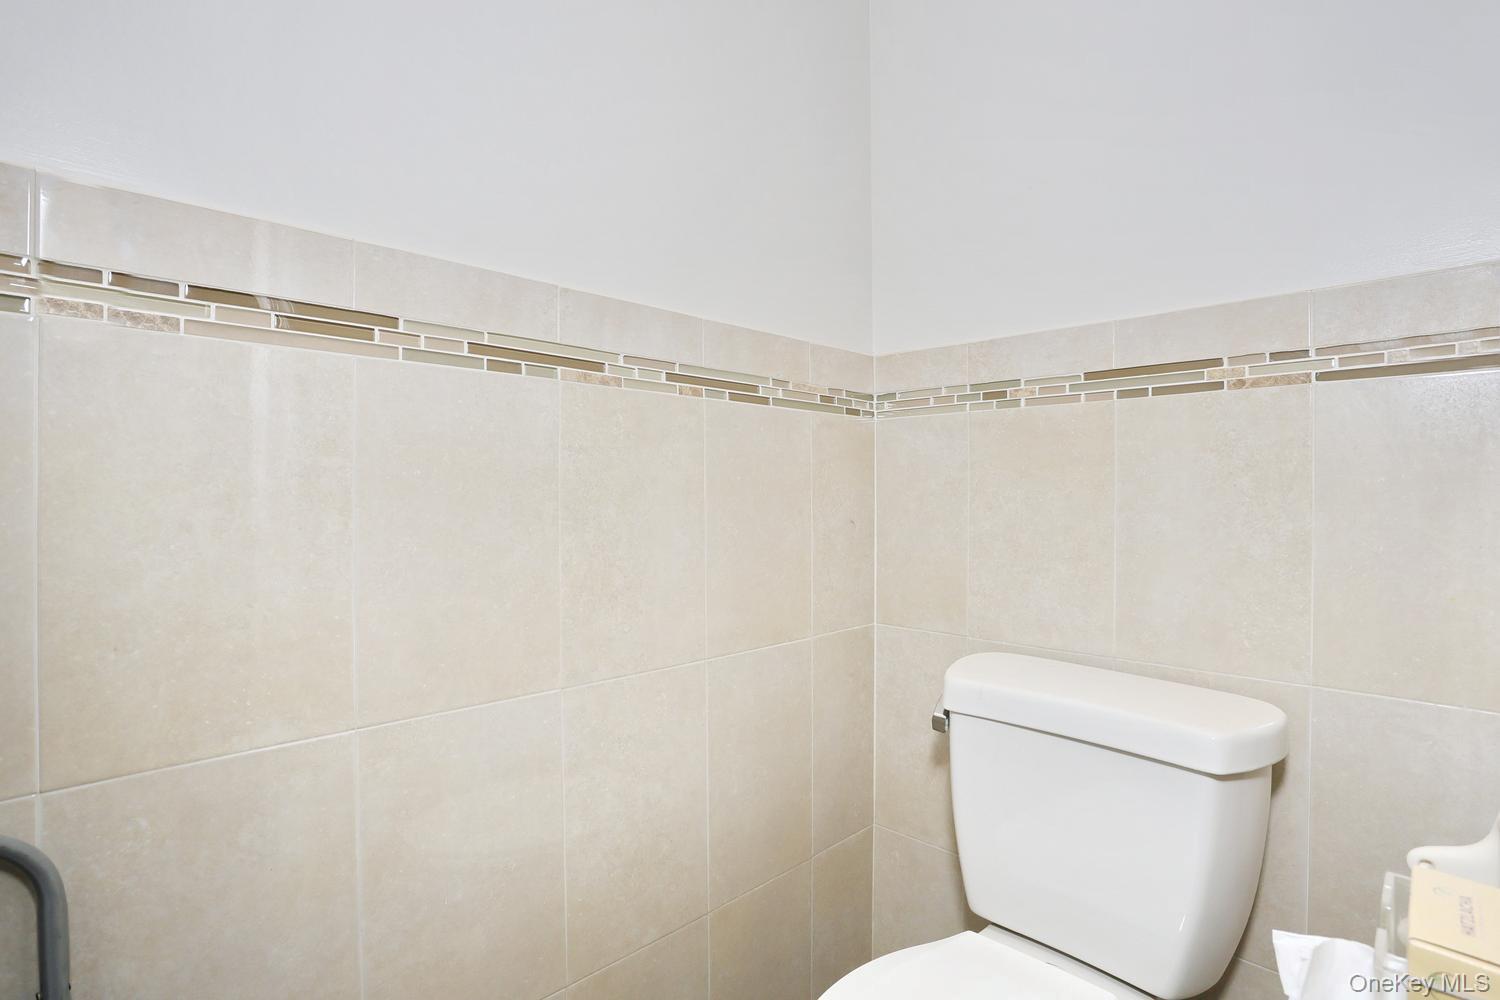


Original owner! Welcome to this beautifully maintained and spacious 4-bedroom, 2.5-bath condo located in the heart of Spring Valley. With approximately 2,146 square feet of living space, this home offers comfort, function, and thoughtful upgrades throughout. The main floor features a large eat-in kitchen, a generous dining room, and a cozy playroom—perfect for living and entertaining. A standout feature is the fully enclosed porch, complete with awnings and ambient lighting—ideal for year-round enjoyment. This home boasts many upgrades, upgraded vanity sinks, and a full laundry room. The master bedroom includes a nice-sized walk-in closet, and beautiful windows overseeing the main intersection fill the space with natural sunlight. A pull-down attic provides ample additional storage. This move-in-ready condo combines practicality and warmth in a prime location. Don't miss out on this exceptional opportunity!
Listing courtesy of Listing Agent: Samuel Fish (Samaxservicesinc@gmail.com) from Listing Office: Landslide Realty Corp.
Listings courtesy of OneKey® MLS as distributed by MLS GRID. Based on information submitted to the MLS GRID as of . All data is obtained from various sources and may not have been verified by broker or MLS GRID. Supplied Open House Information is subject to change without notice. All information should be independently reviewed and verified for accuracy. Properties may or may not be listed by the office/agent presenting the information.

/u.realgeeks.media/sellinwestchester/Remax_PP_logo.jpg)